Fylgiavägen 5 - Hersby, Lidingö
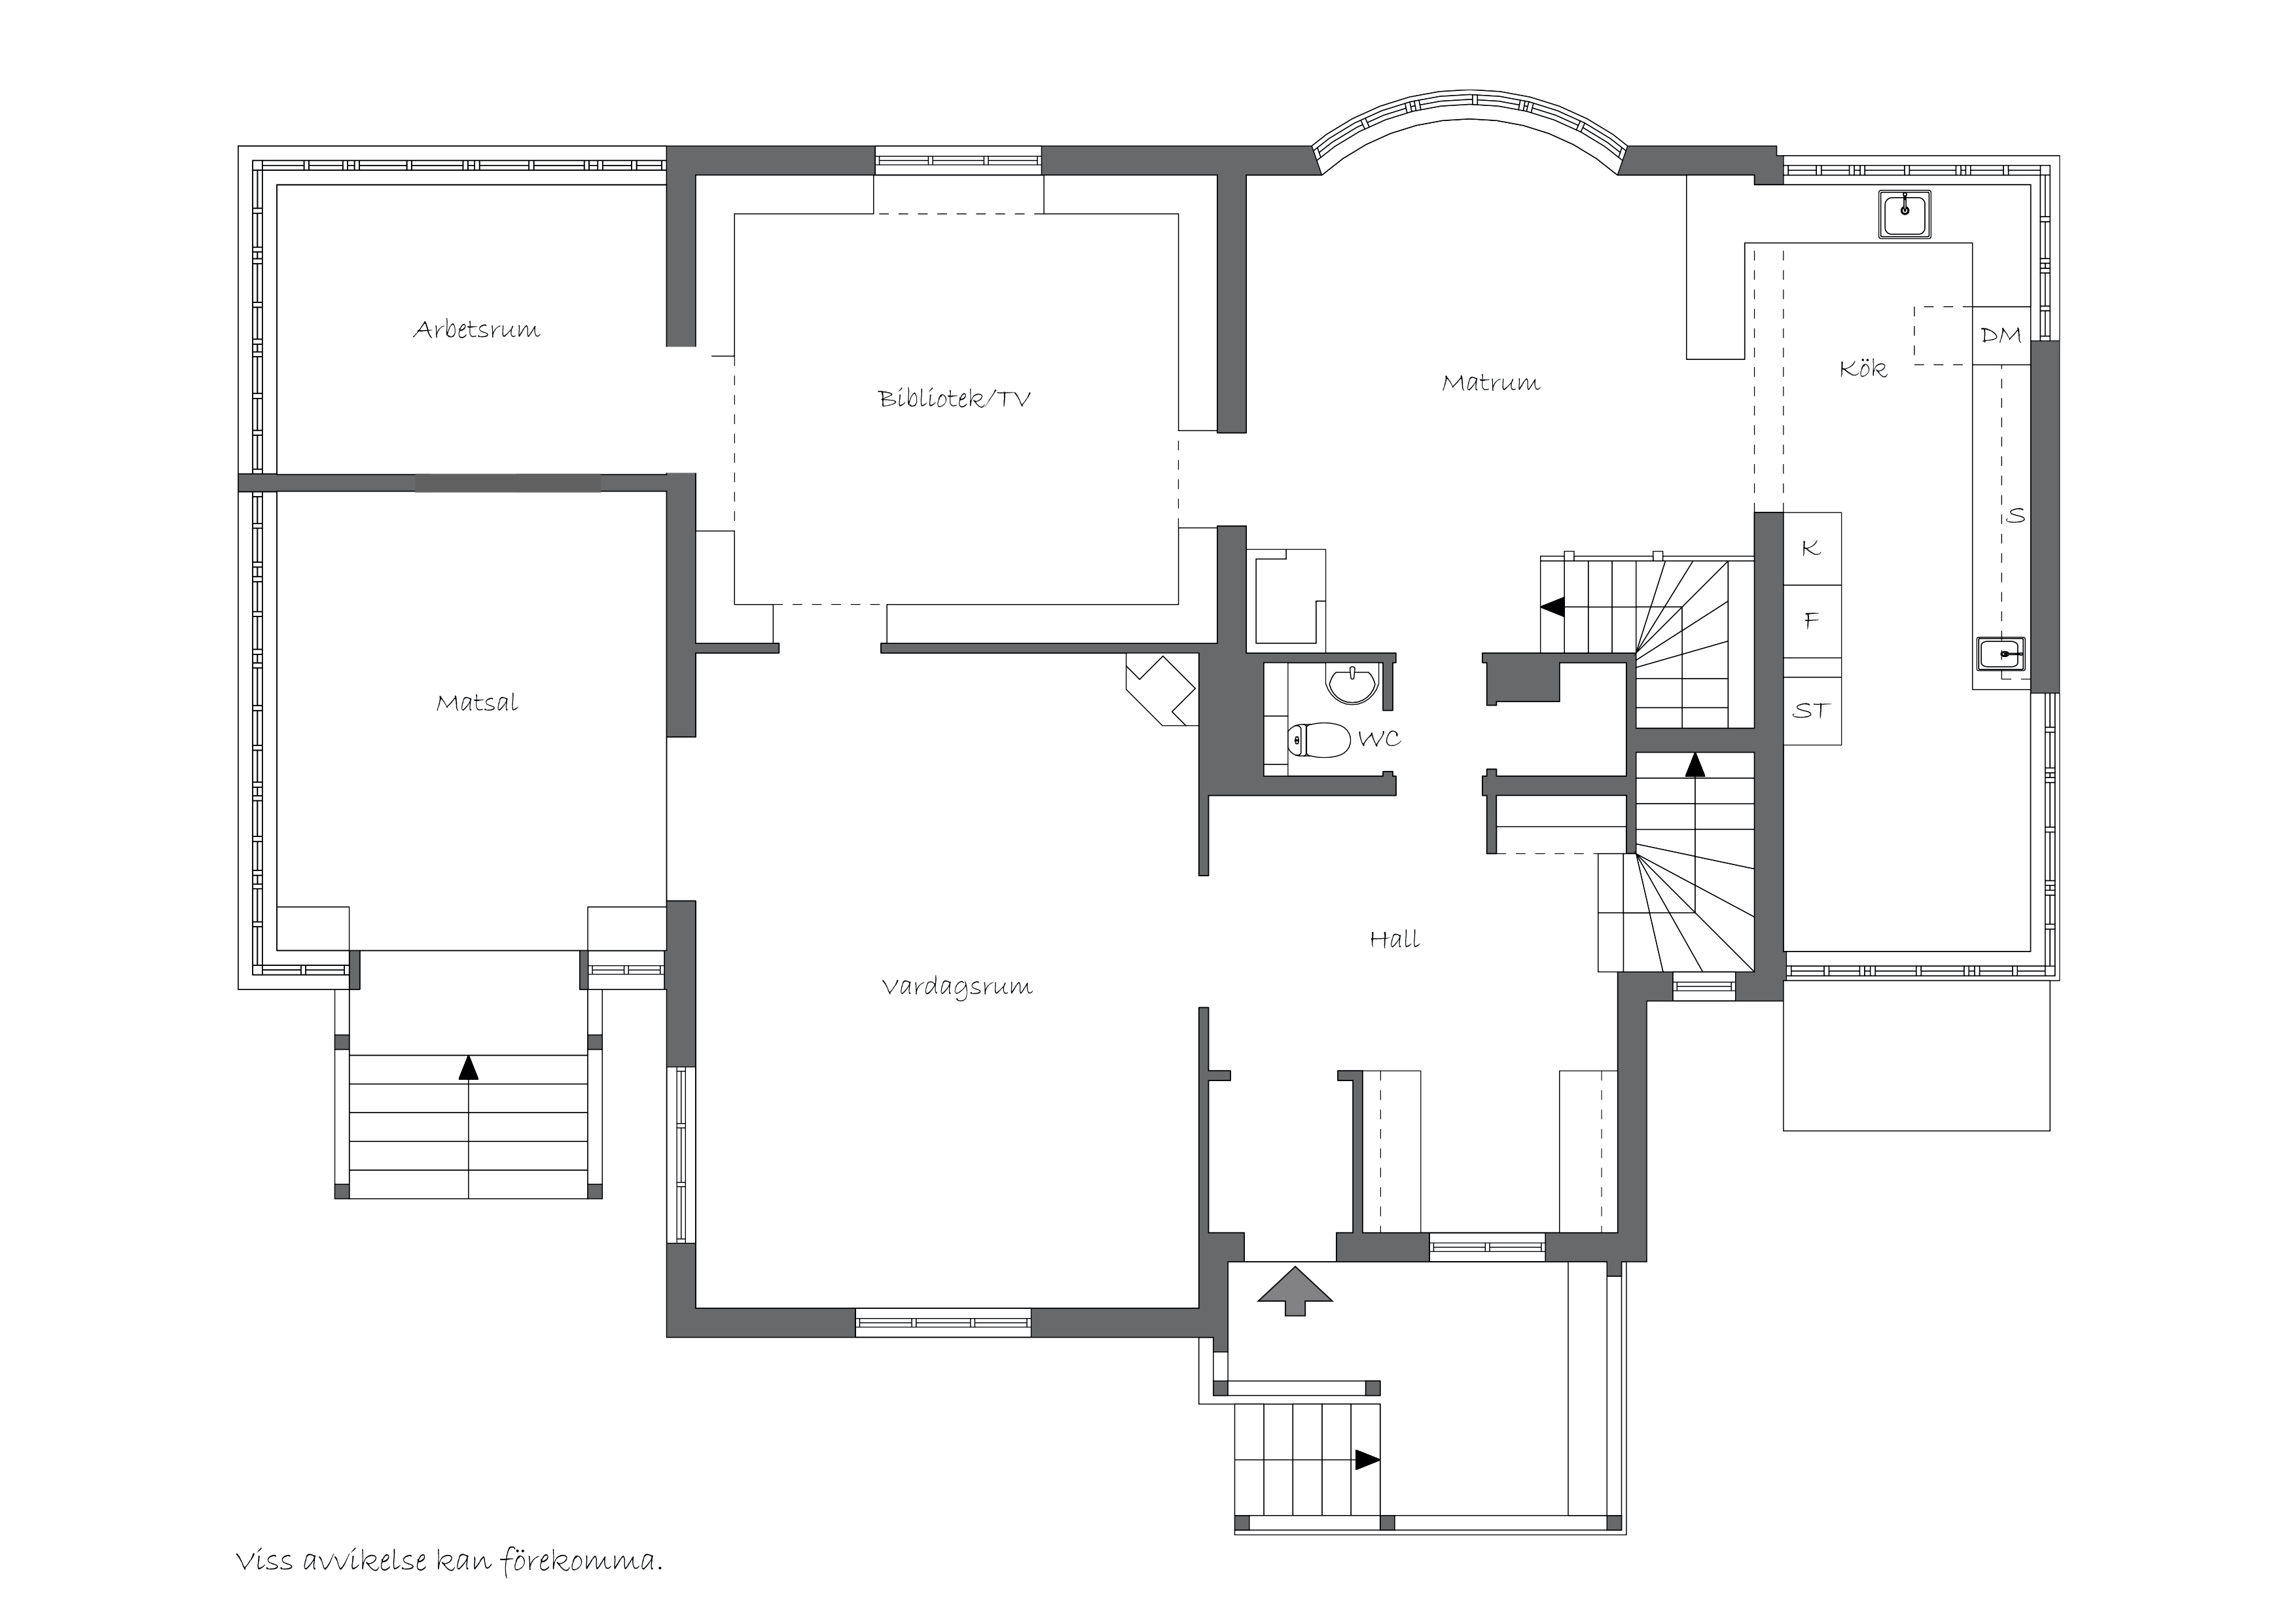
Perched high in one of Hersby’s most sought-after locations stands this Art Nouveau villa with distinct elements of National Romanticism—a home where the spirit of the architecture has been preserved and refined through a meticulous full renovation completed in 2013 under the direction of the renowned Olle Rex. Here, turn-of-the-century craftsmanship meets modern technical comfort in an exceptionally well-thought-out whole. A total floor area of 477 sqm distributed across 12 rooms and a kitchen, as well as a large detached garage.
The exterior is characterized by powerful bay windows, mullioned windows, and steep roof pitches—an architecture where every line carries history. Inside, generous living spaces open up in a row, where light flows freely through the rooms. Vaulted ceilings in the kitchen and dining room enhance the sense of space, and a subtly colored light strip in the dining room creates an elegant frame. The kitchen is as functional as it is well-thought-out, with integrated drawers in the baseboards, a floor vacuum connected to a central vacuum system by the bread table, and a natural flow into the other social areas.
The library is one of the home’s most distinctive rooms—featuring thoughtful multi-level lighting, lighting above doorways, and discreet solutions such as hidden compartments for tabletops behind the TV. Technical solutions have also been carefully integrated here, such as soundproofed pipes and ceiling insulation against the bathroom above. In the entryway, you’re greeted by a custom bookshelf that sets the tone immediately.
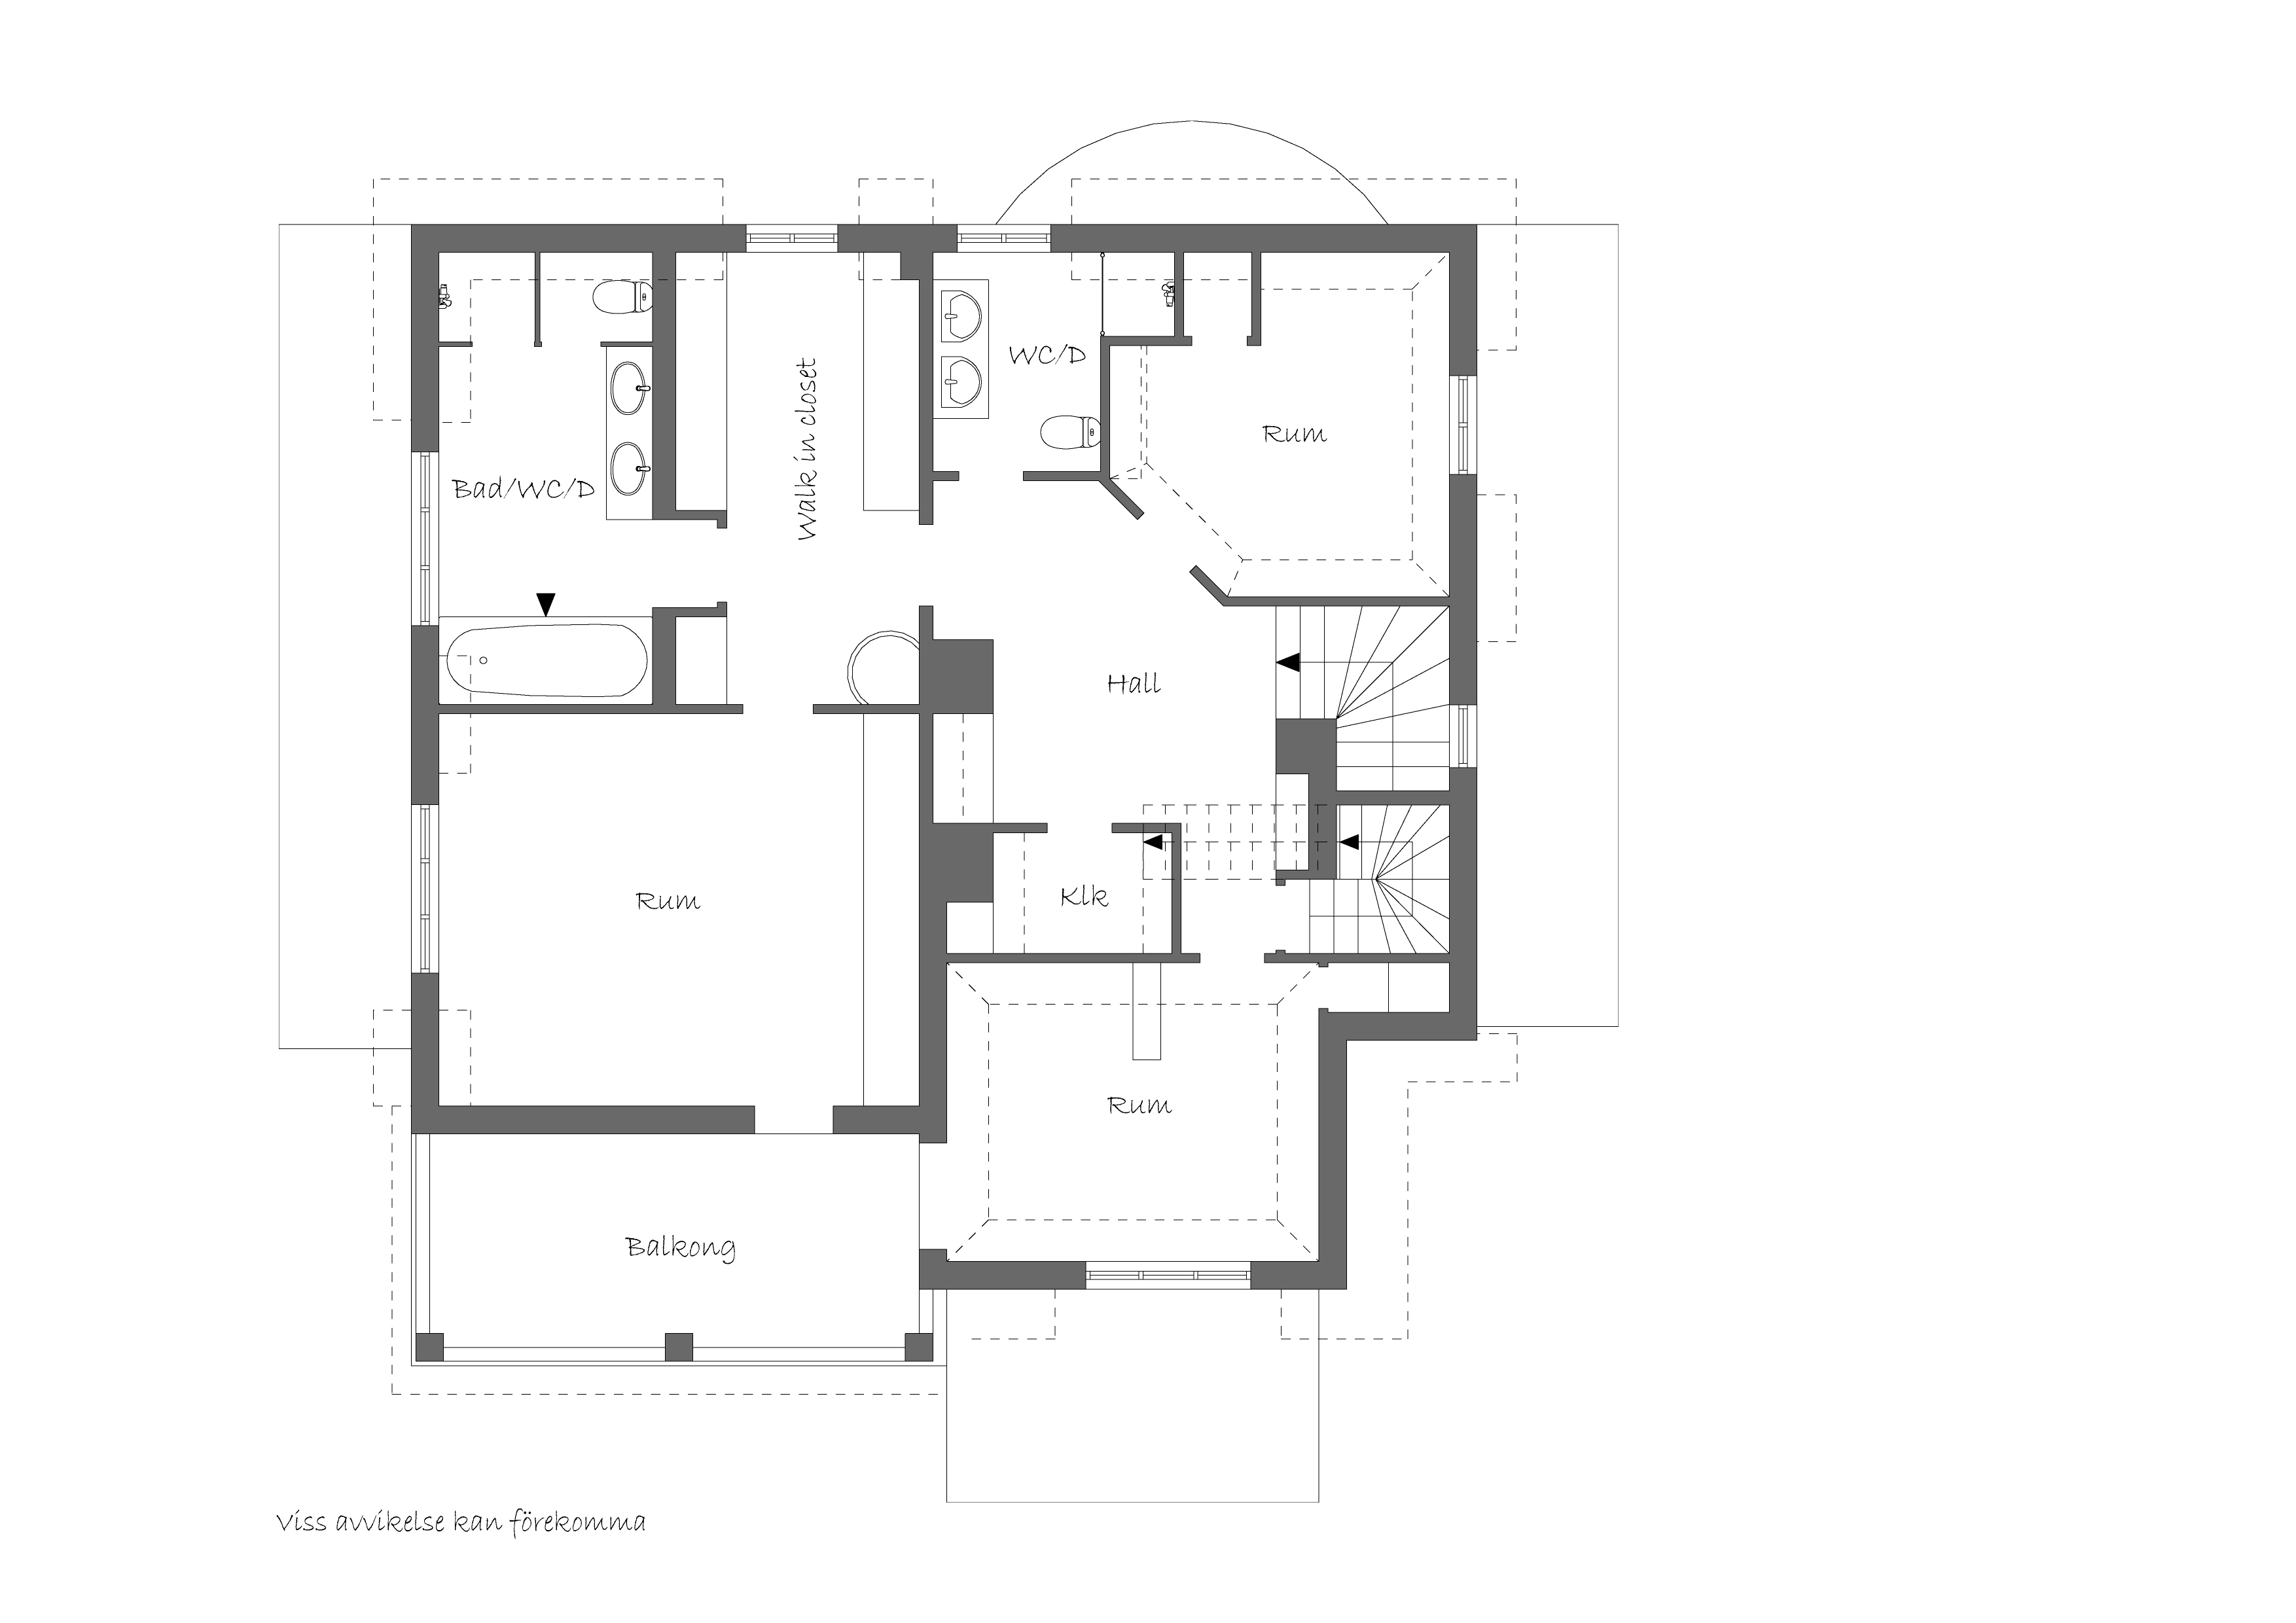
The private floor features bedrooms with bespoke solutions, where the smaller rooms have built-in bookshelves with hidden compartments by the beds. The master bedroom is designed with extra security in mind—a reinforced door and locking system create a discreet “safe room” function. Adjacent is a walk-in closet with a certified tiled stove that adds both warmth and character.
The master bathroom is something out of the ordinary, featuring a beautiful glass ceiling above the bathtub that lets in soft natural light and fixtures from the exclusive Dornbracht. Throughout the home, you’ll find underfloor heating, stone window sills, and carefully selected materials.
The house is equipped with a comprehensive comfort and security system: central vacuum, Sonos on all three floors, locks on all windows, as well as security glass and a lockable door to the dining room. A laundry chute from the upper floor, a heated cabinet in the laundry room, and a Miele washer and dryer contribute to the convenience of everyday life. Heating is provided by geothermal energy. An additional water heater is available.
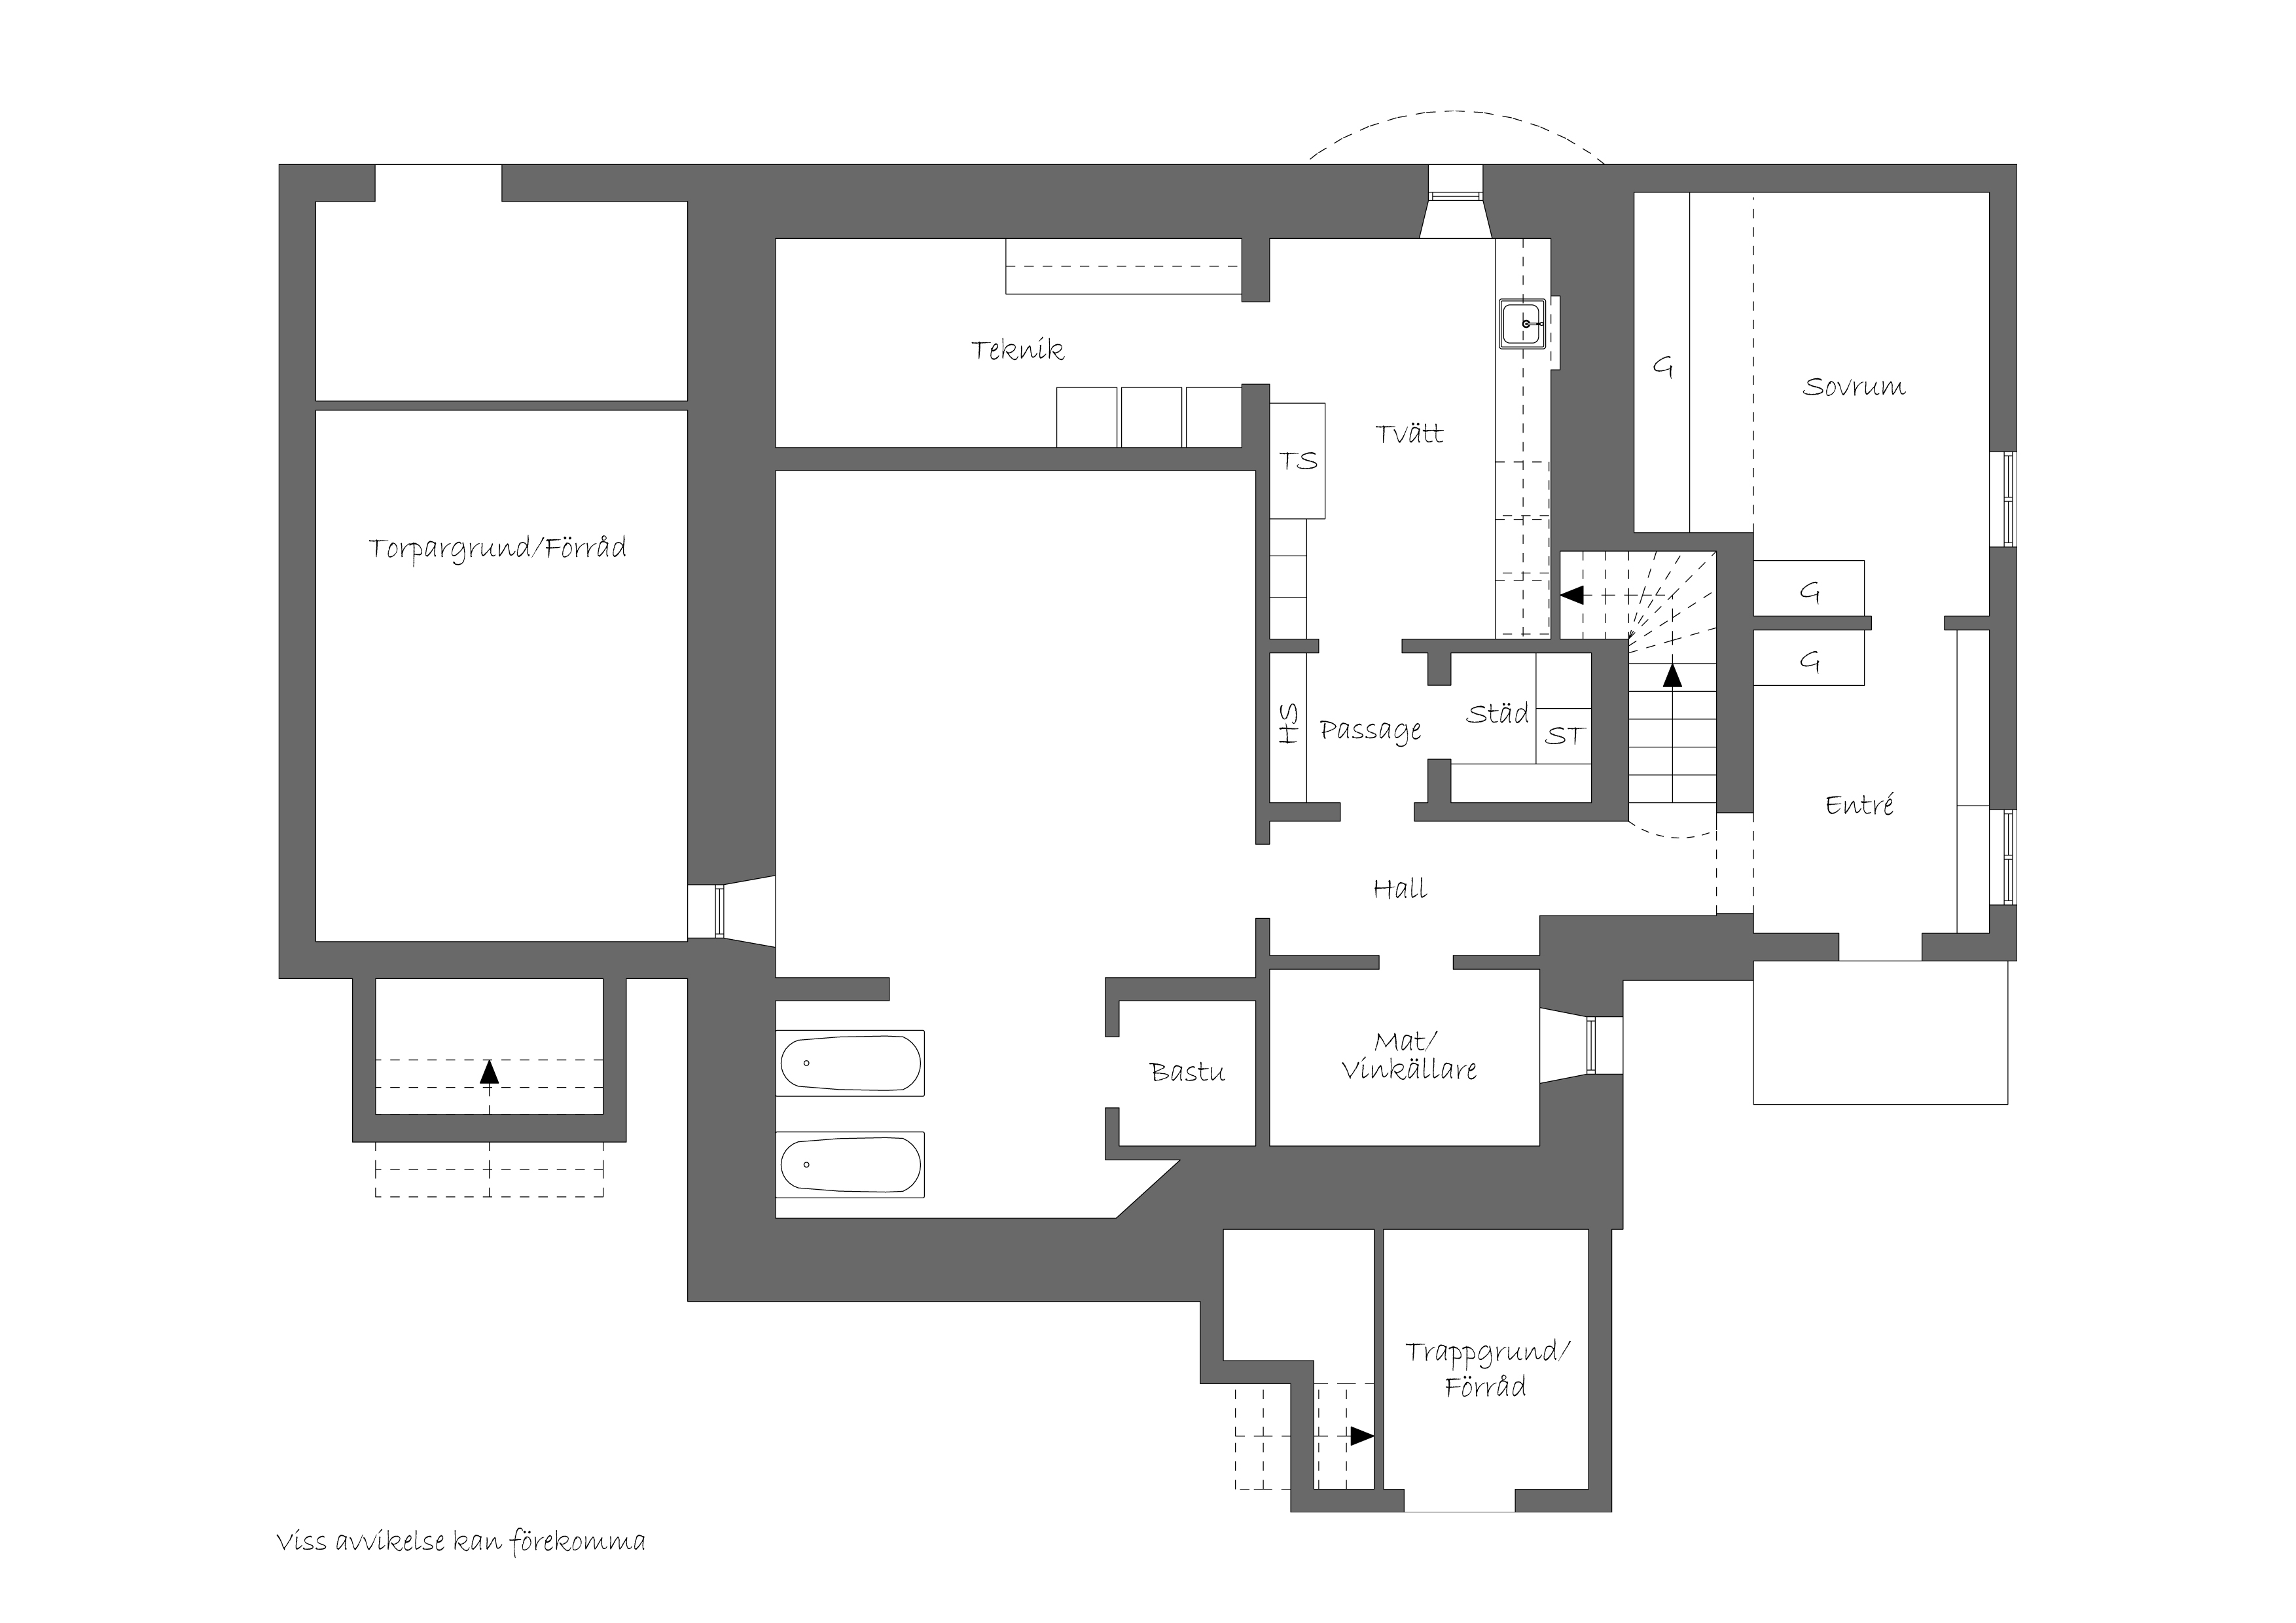
The basement level offers a more private and functional part of the house, with its own entrance, spa area, dog shower, and family room with kitchenette—ideal for guests or teenage children. Wine cellar.
Outdoors, the well-thought-out design continues. The garden is park-like and secluded, featuring stone-paved terraces, a pond, and lush plantings. There is also a glass-enclosed balcony with infrared heating that extends the season. The entrance staircase is equipped with heating coils for year-round comfort.
The elevated location in Hersby offers a rare combination of seclusion and proximity to the city’s pulse, schools, and nature. A home where every detail—from construction to ambiance—is carefully considered. A villa for those seeking something out of the ordinary. Viewings by appointment only.
Hersby forms the heart of the historic Lidingö villa town – an internationally influenced villa town concept from the early 1900s, created as a healthy and nature-oriented counterpoint to the dense urban environments of industrialism. Here, bourgeois ideals of light, air, and family life come together in one of the Stockholm region's best-preserved cultural environments.
The area is characterized by small-scale roads adapted to the terrain, with an almost rural character, large generous plots, and detached houses with spacious intervals between them. The irregular urban plan creates a soft and organic structure where nature is allowed to take its place.
The architecture is consistently high class. Individually designed turn-of-the-century villas in Art Nouveau and National Romantic styles coexist with later additions – many in well-preserved and authentic condition. Large natural and garden plots with oak trees, pines, fruit trees, and hedges contribute to the area's lush and prestigious character.
The building rights in the area are generous and follow the original villa town concept. It allows the buildings on the plot to occupy a cubic volume corresponding to the area of the plot, which creates good opportunities for both representative main buildings and well-balanced complementary structures. In addition, there is the right to erect a gatehouse of approximately 30 square meters—a classic and period-typical feature of the environment.
Today, Hersby is recognized as a culturally and historically valuable environment and is considered one of Lidingö's most sought-after and architecturally cohesive residential areas—where history, quality, and quality of life come together in an unusually harmonious whole.
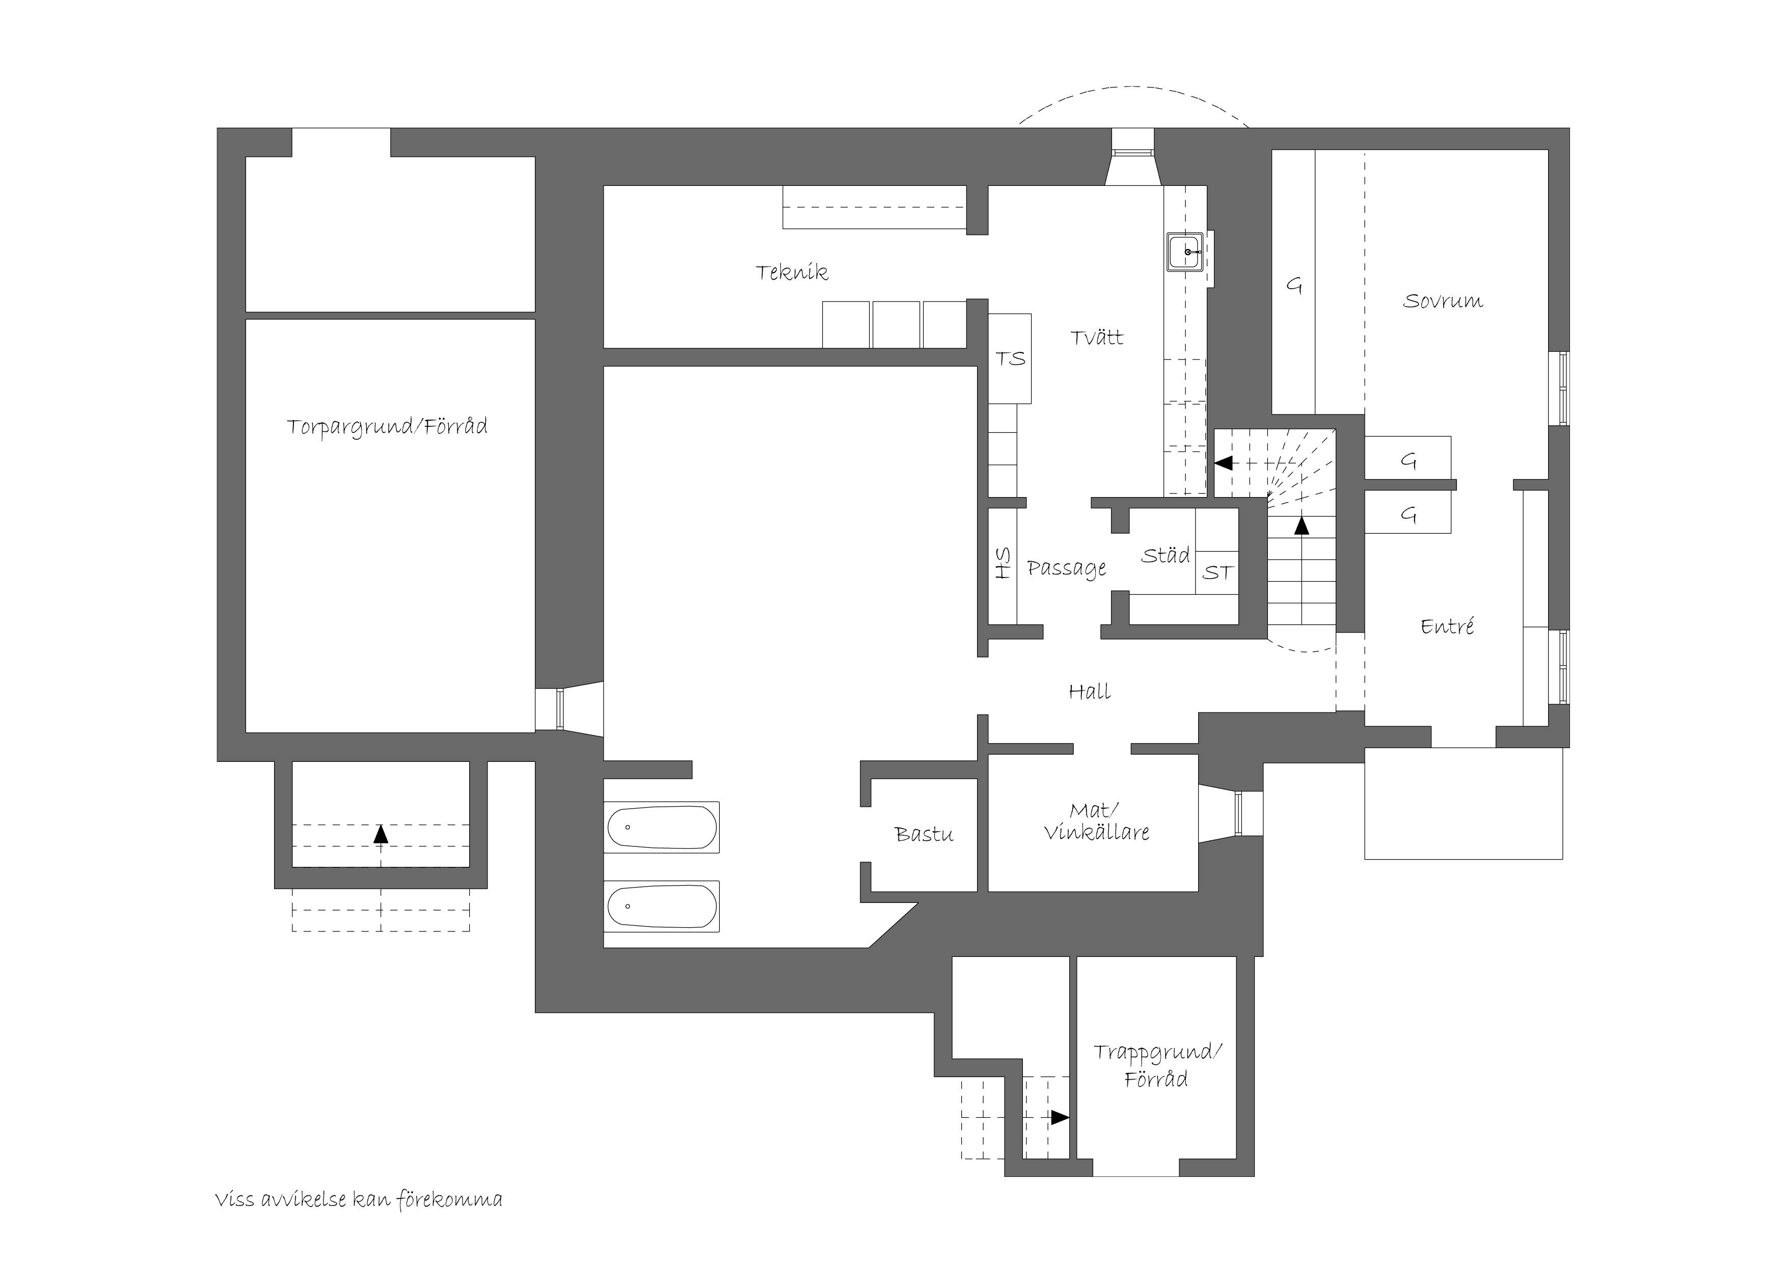
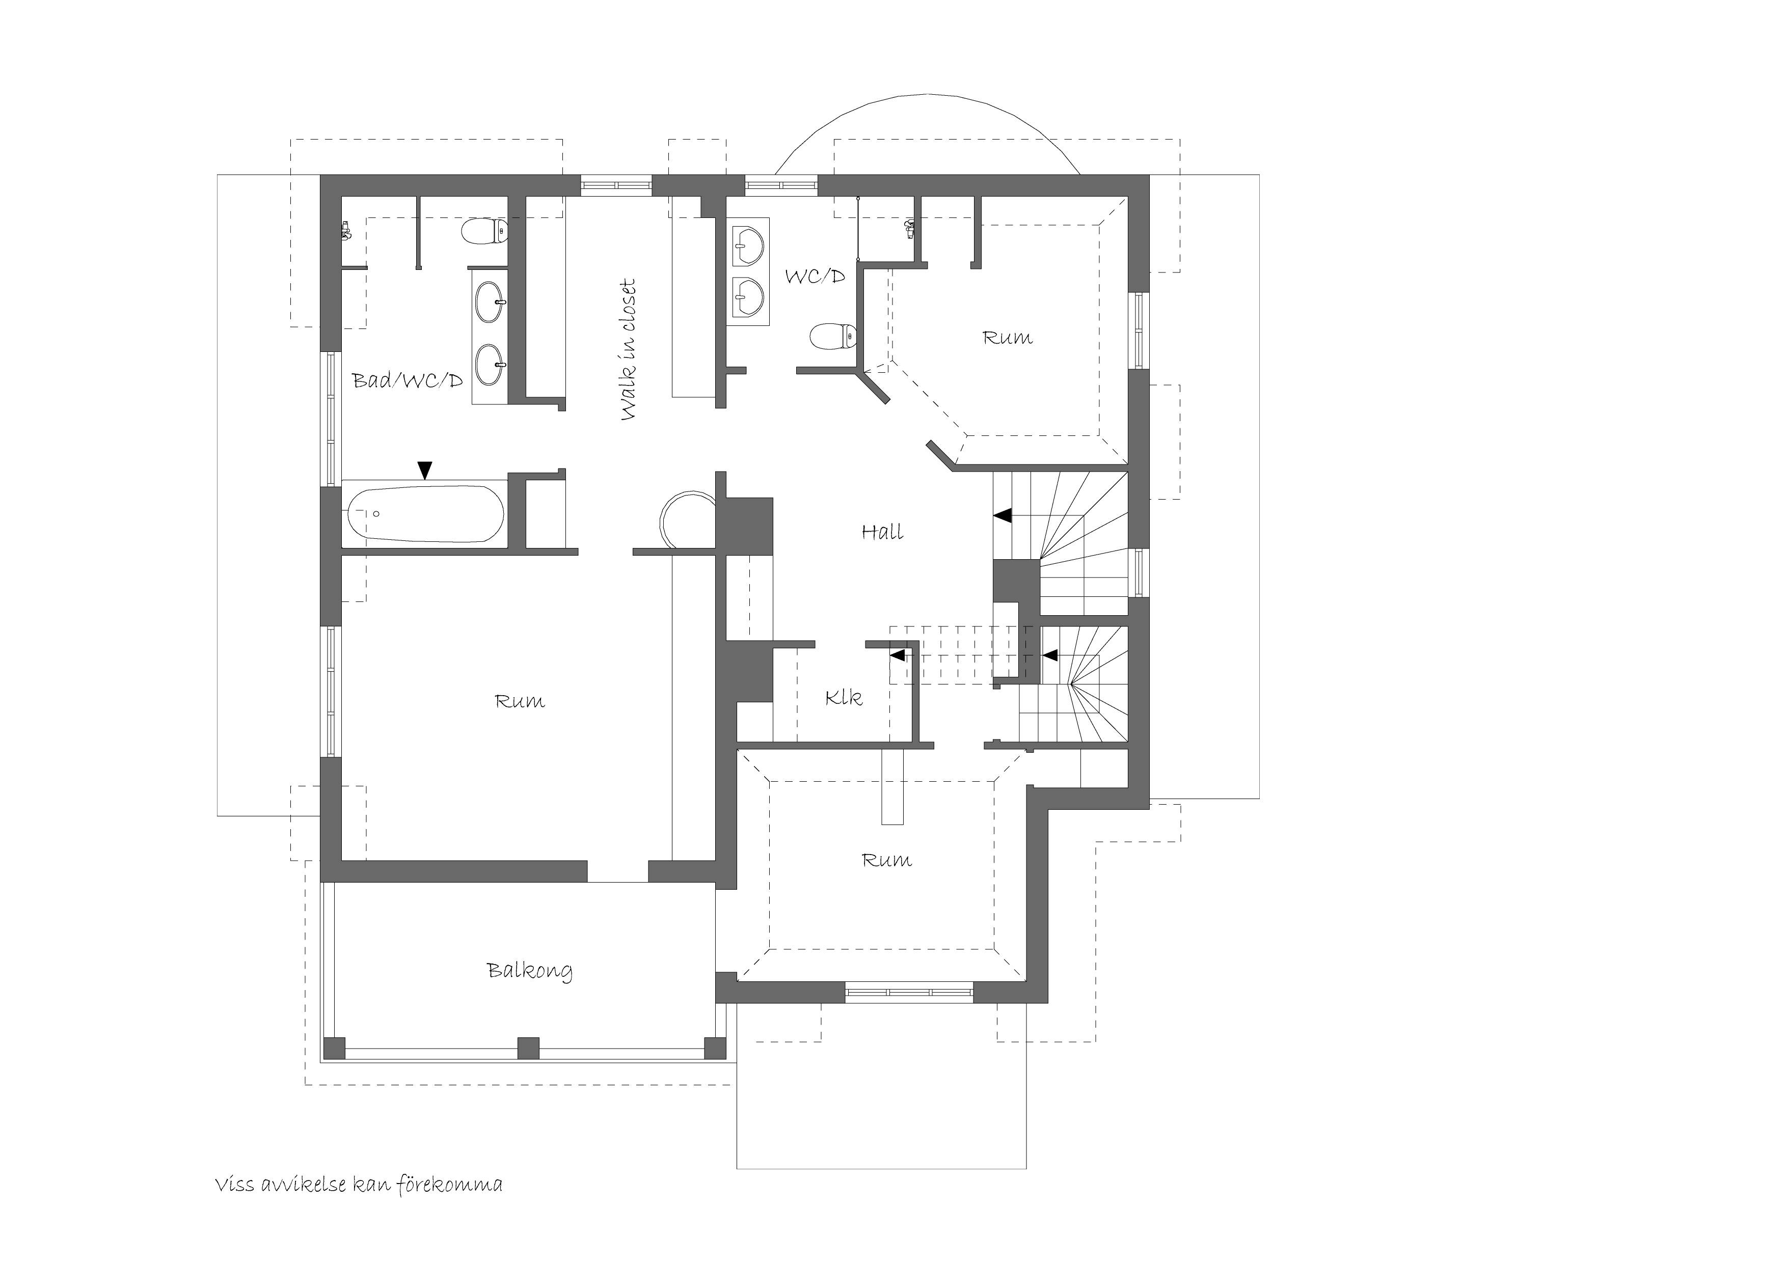
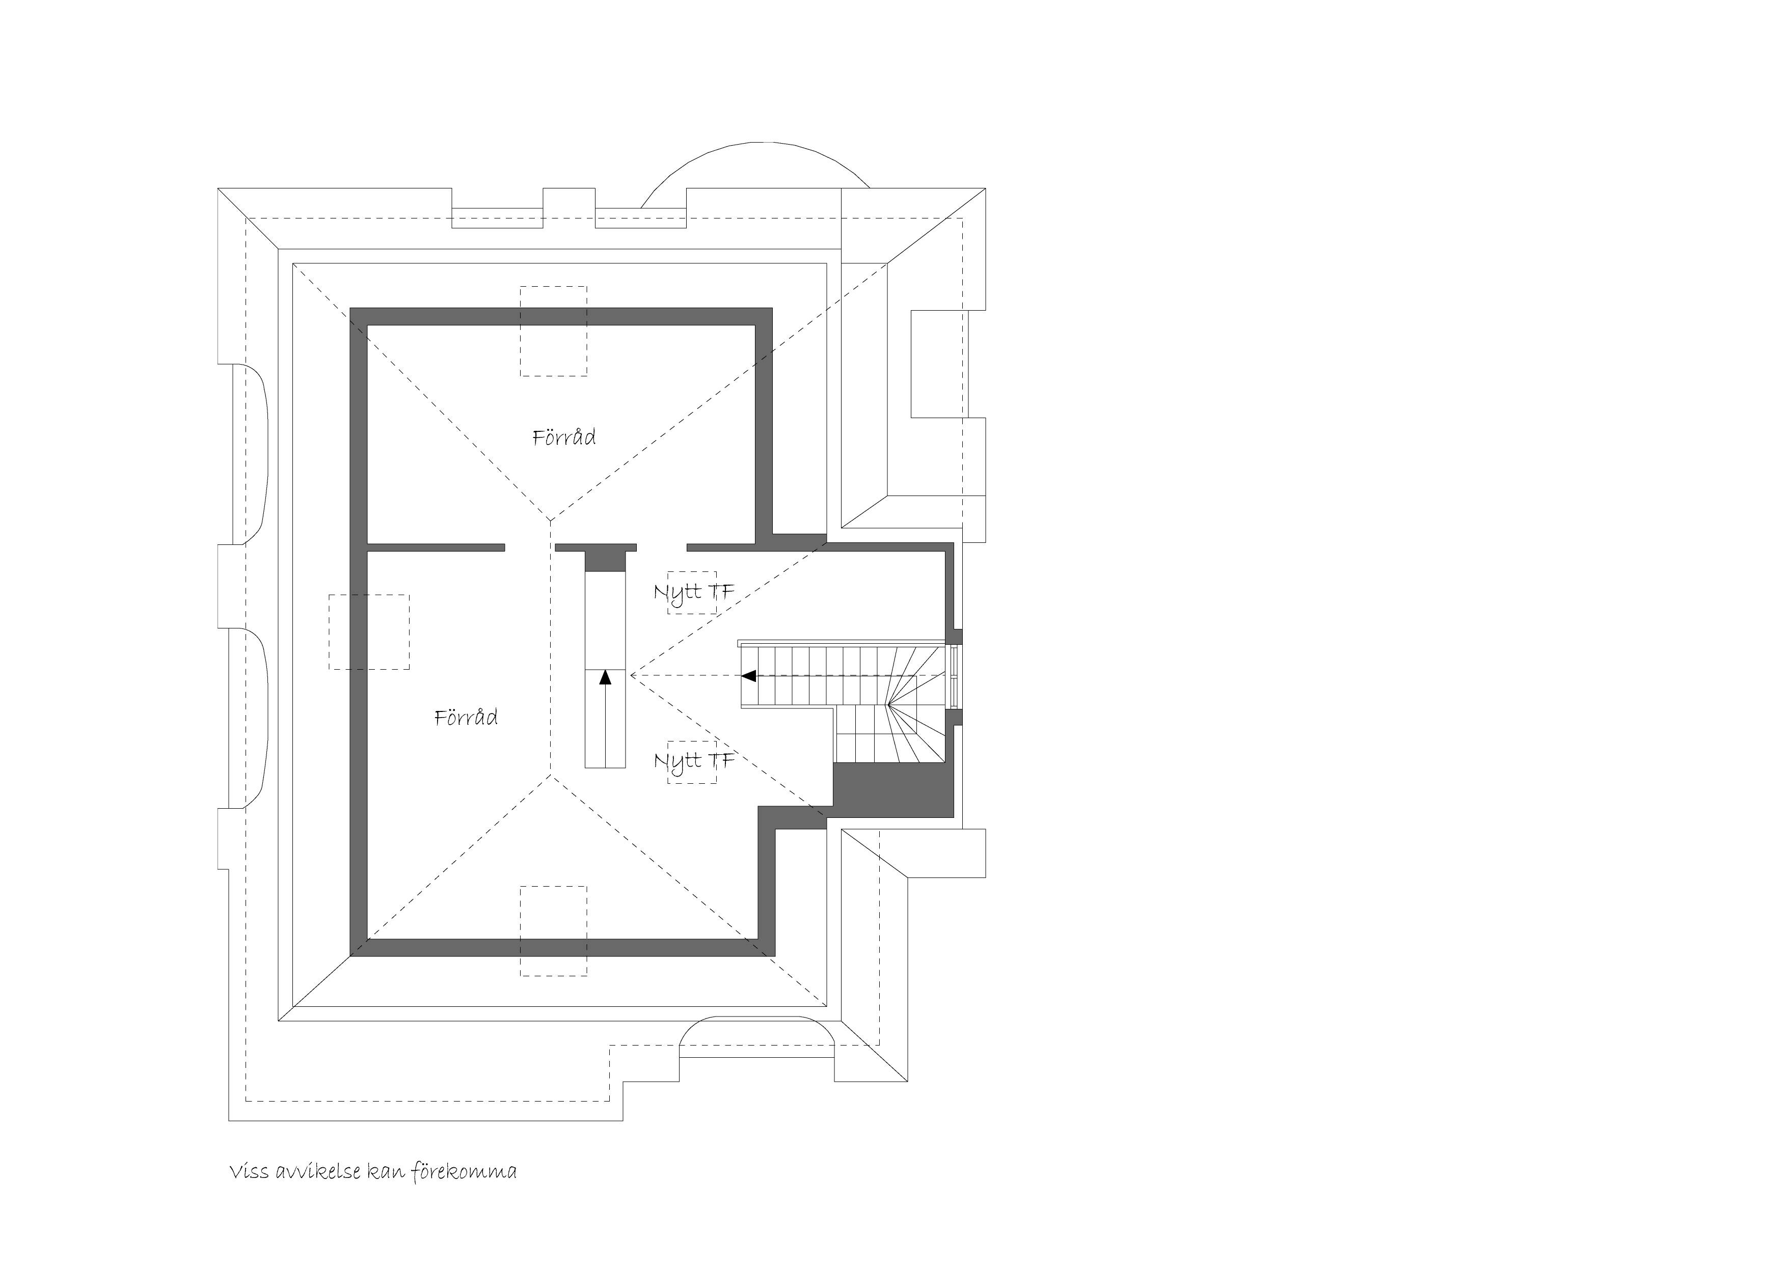
viewing Sunday, October 18, 2026, 12:45 p.m. – 1:30 p.m.
Advance registration is required. Welcome!

Get the latest properties that match your requirements in your inbox before they hit the market. Sign up to Wrede's buyer registry and enter your search criteria. We match all properties.
Some of our clients prefer to sell their homes without putting them on the open market. Here is a selection of homes that Wrede is selling off-market. They are only listed on our website with limited information and are not visible on Hemnet. We also have several villas, suites country and lakeside properties for sale that are not shown here. Are you looking for an exceptional home that is out of the ordinary? Please contact us at info@wrede.se and we will tell you more about our private listings.

If you want to register your interest in different types of properties (apartments, houses, country and lakeside homes, Skåne and Gotland), you must register for each property type.



 Detailed plan