Stallbacken 10 - Mölna, Lidingö
In an elevated and private location in the sought-after neighborhood of Mölna, this architecturally appealing 1960s villa offers magnificent views of the Stockholm inlet and an ever-present connection to the water, which is a natural part of the home’s character. A meticulously planned and lavish home where timeless architecture, exclusive materials, and an abundance of natural light come together in perfect harmony.
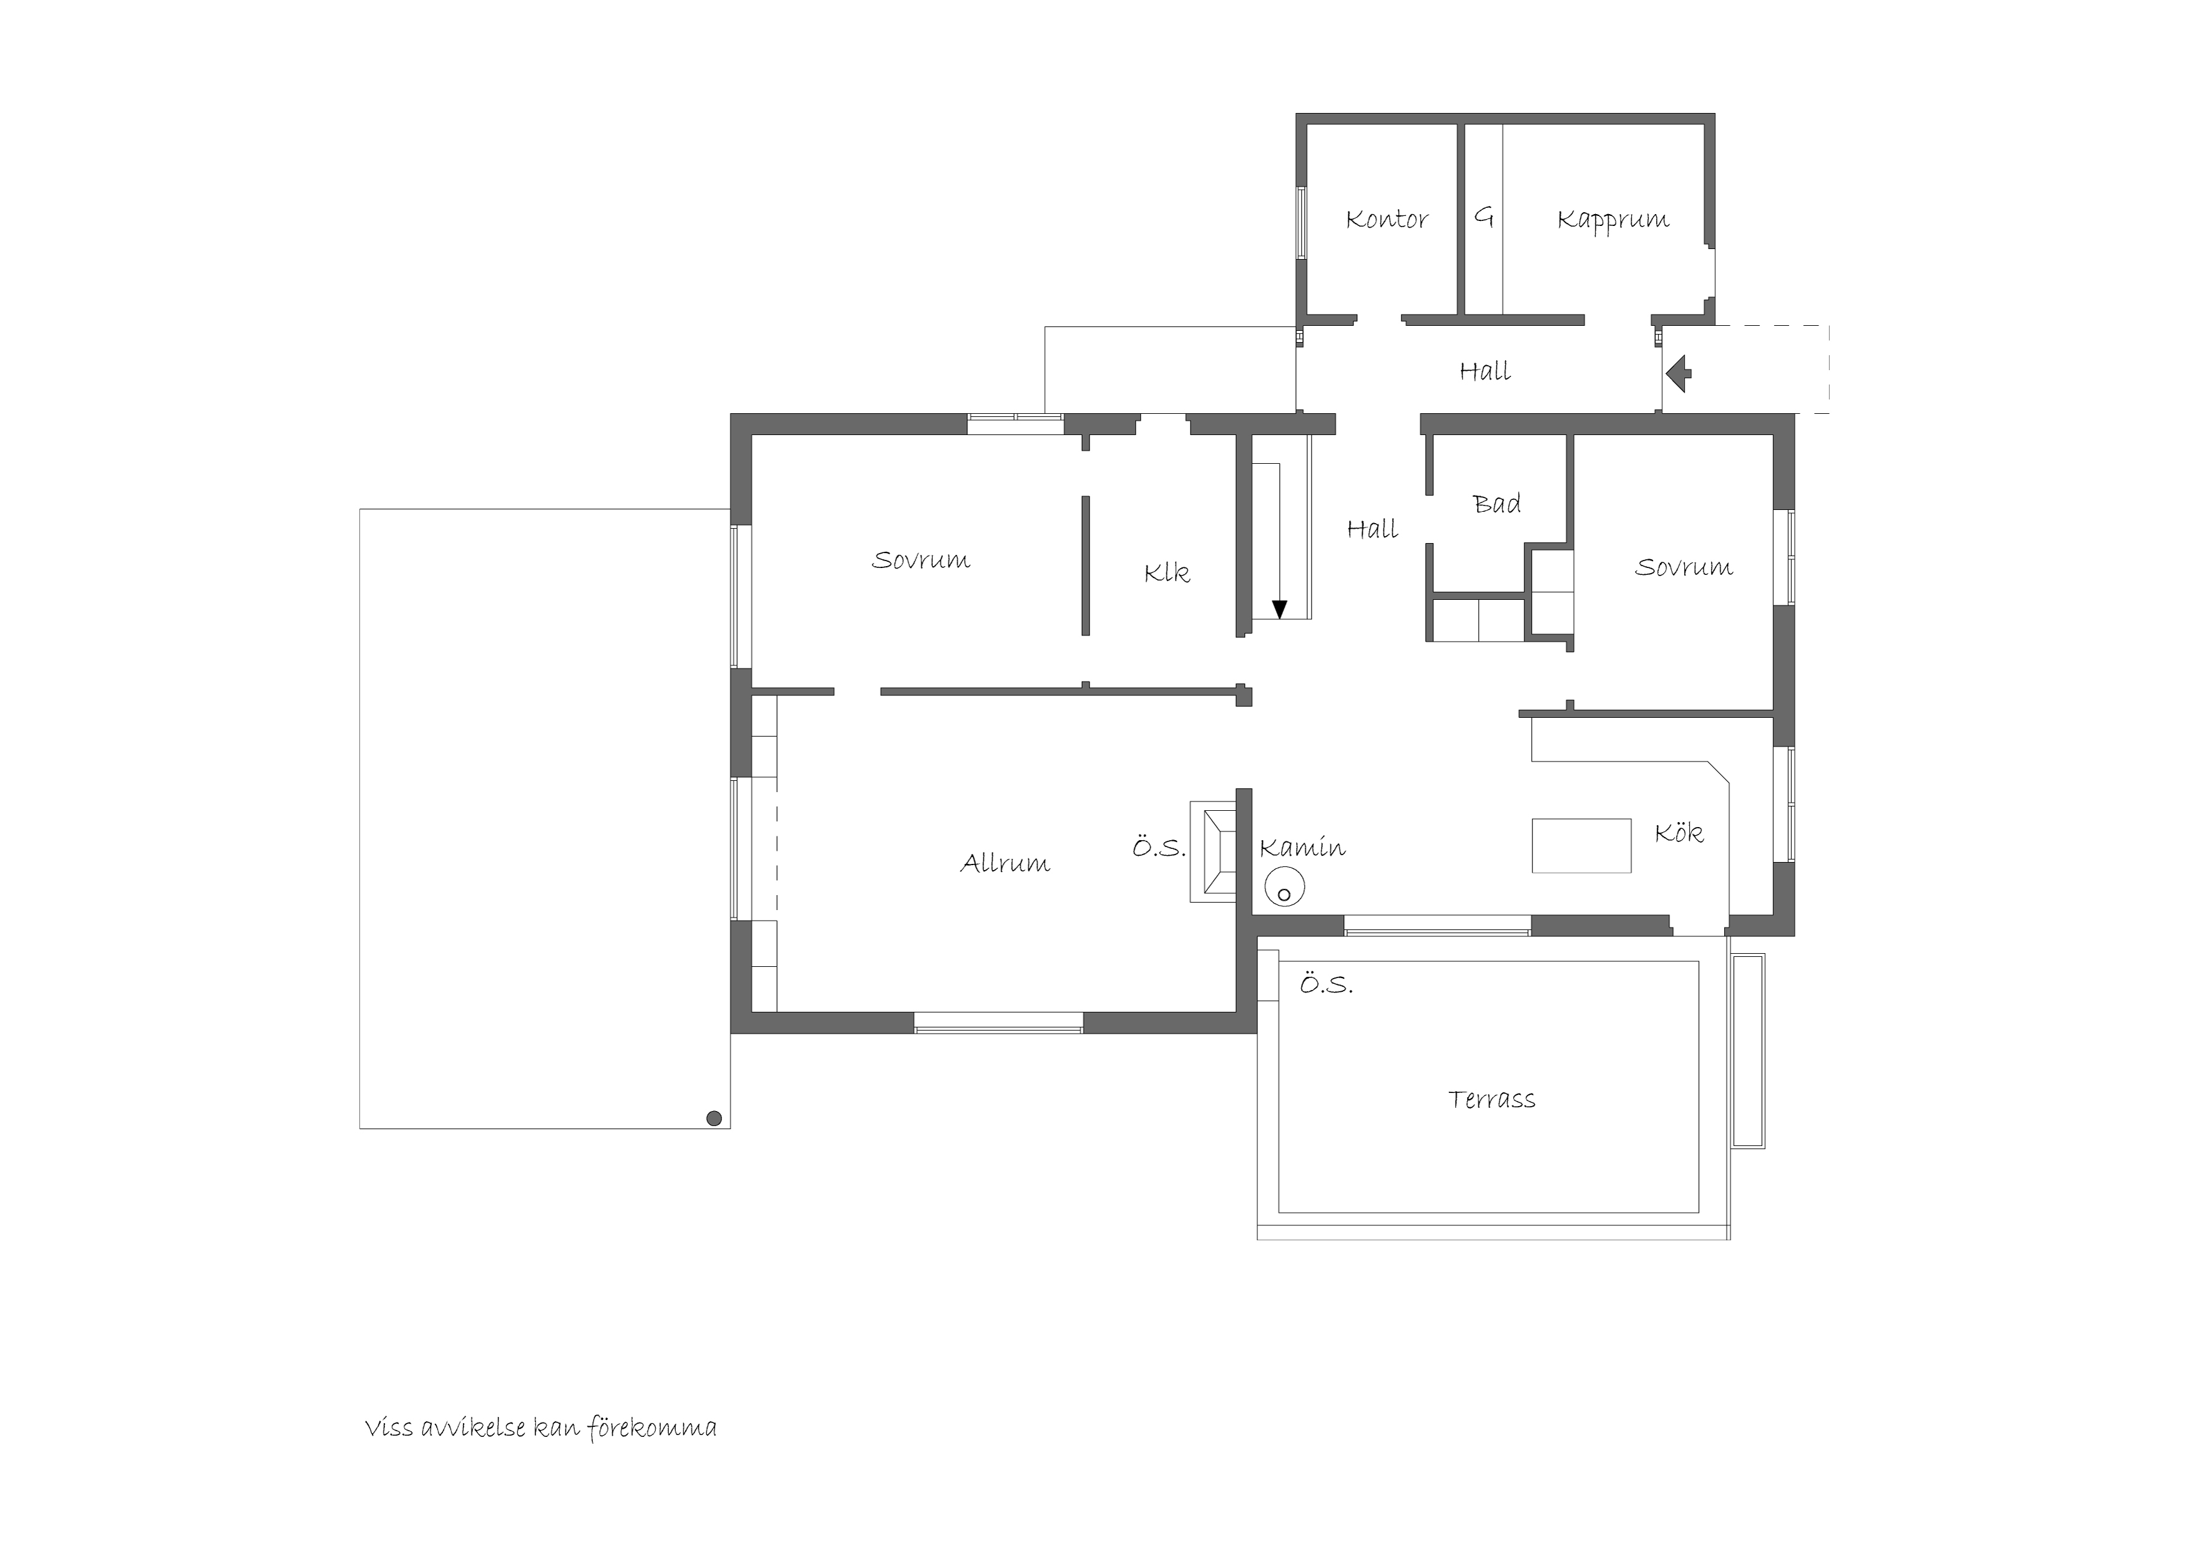
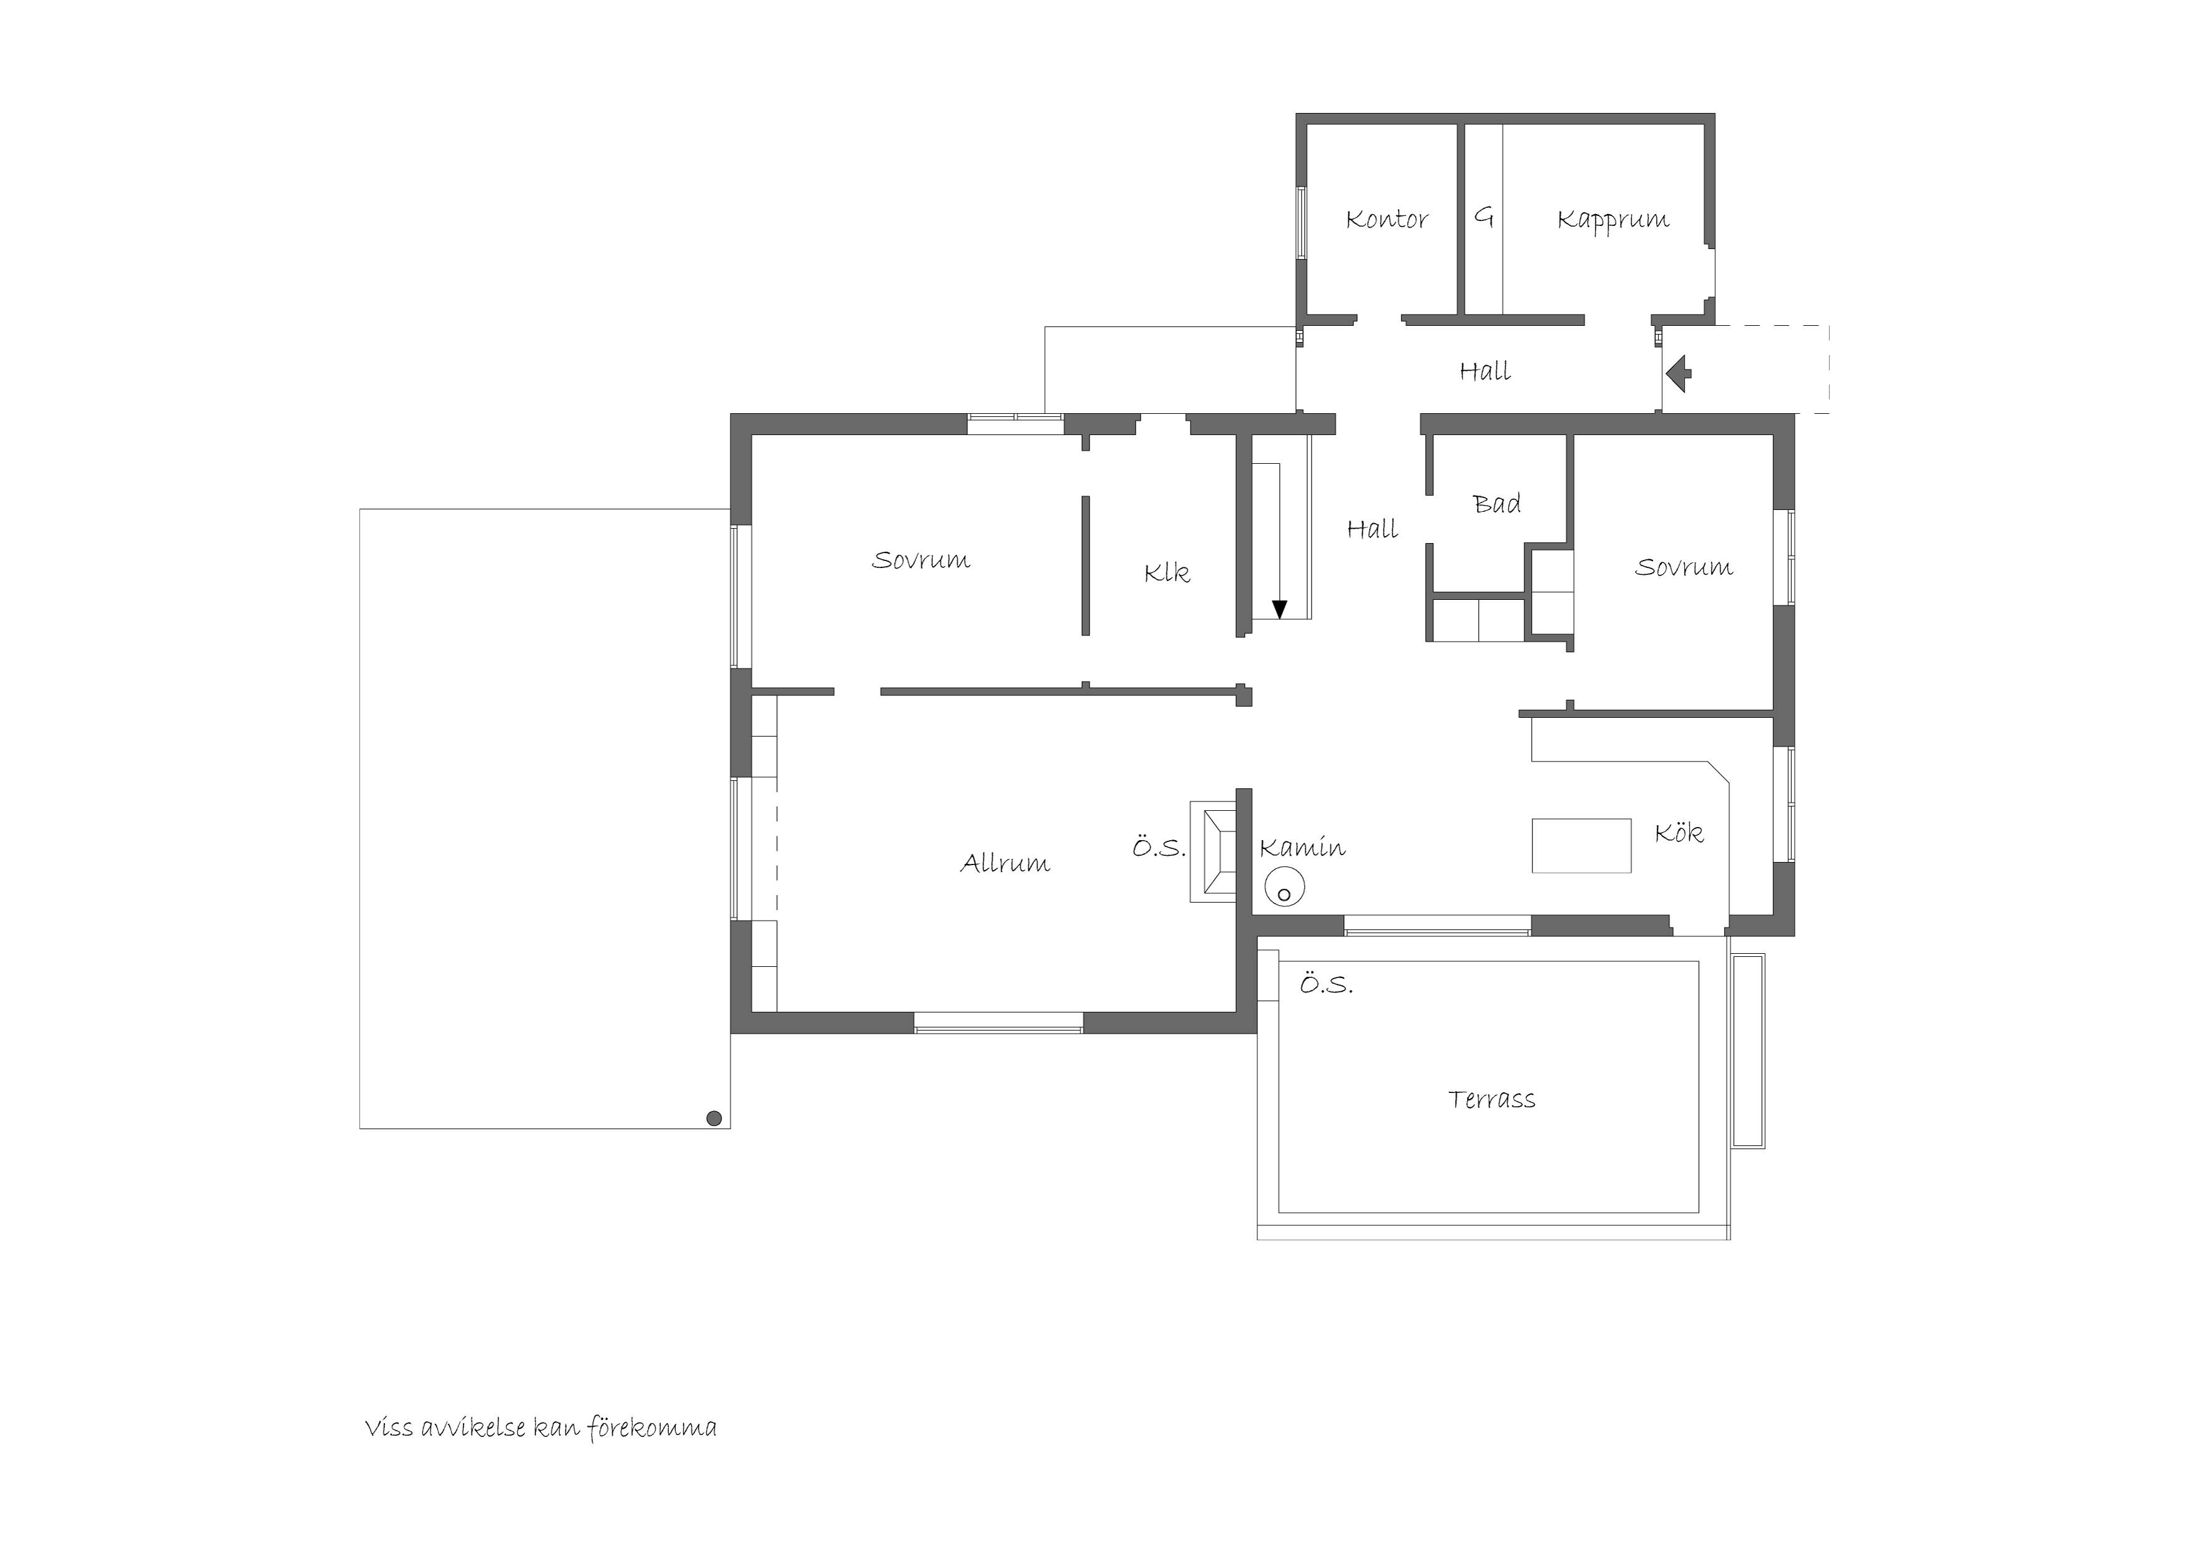
The residence spans a total of 273 square meters, including a cozy conservatory, and is characterized by generous living areas, large glass walls facing multiple directions, and a thoughtfully designed connection between interior and exterior. Numerous exits lead out to terraces, lush surroundings, and private patios where the view of the inlet and passing boat traffic creates an almost meditative atmosphere year-round.
The interior is understated and elegant, featuring carefully selected materials that age gracefully and enhance the home’s exclusive character. The living areas are spacious and inviting, with a natural layout that places light, space, and views at the center. An exclusive kitchen by SieMatic combines thoughtful design with high functionality and sleek aesthetics. The kitchen integrates seamlessly with the social areas, creating a natural space for both everyday life and larger gatherings.
The home offers several private and tranquil bedrooms, luxurious bathrooms, and ample storage space. In 2022, both the bathrooms and the laundry room were renovated with a focus on carefully selected materials and modern comfort. The master bedroom is a secluded and harmonious part of the home, featuring a spacious walk-in closet and beautiful views of the surroundings.
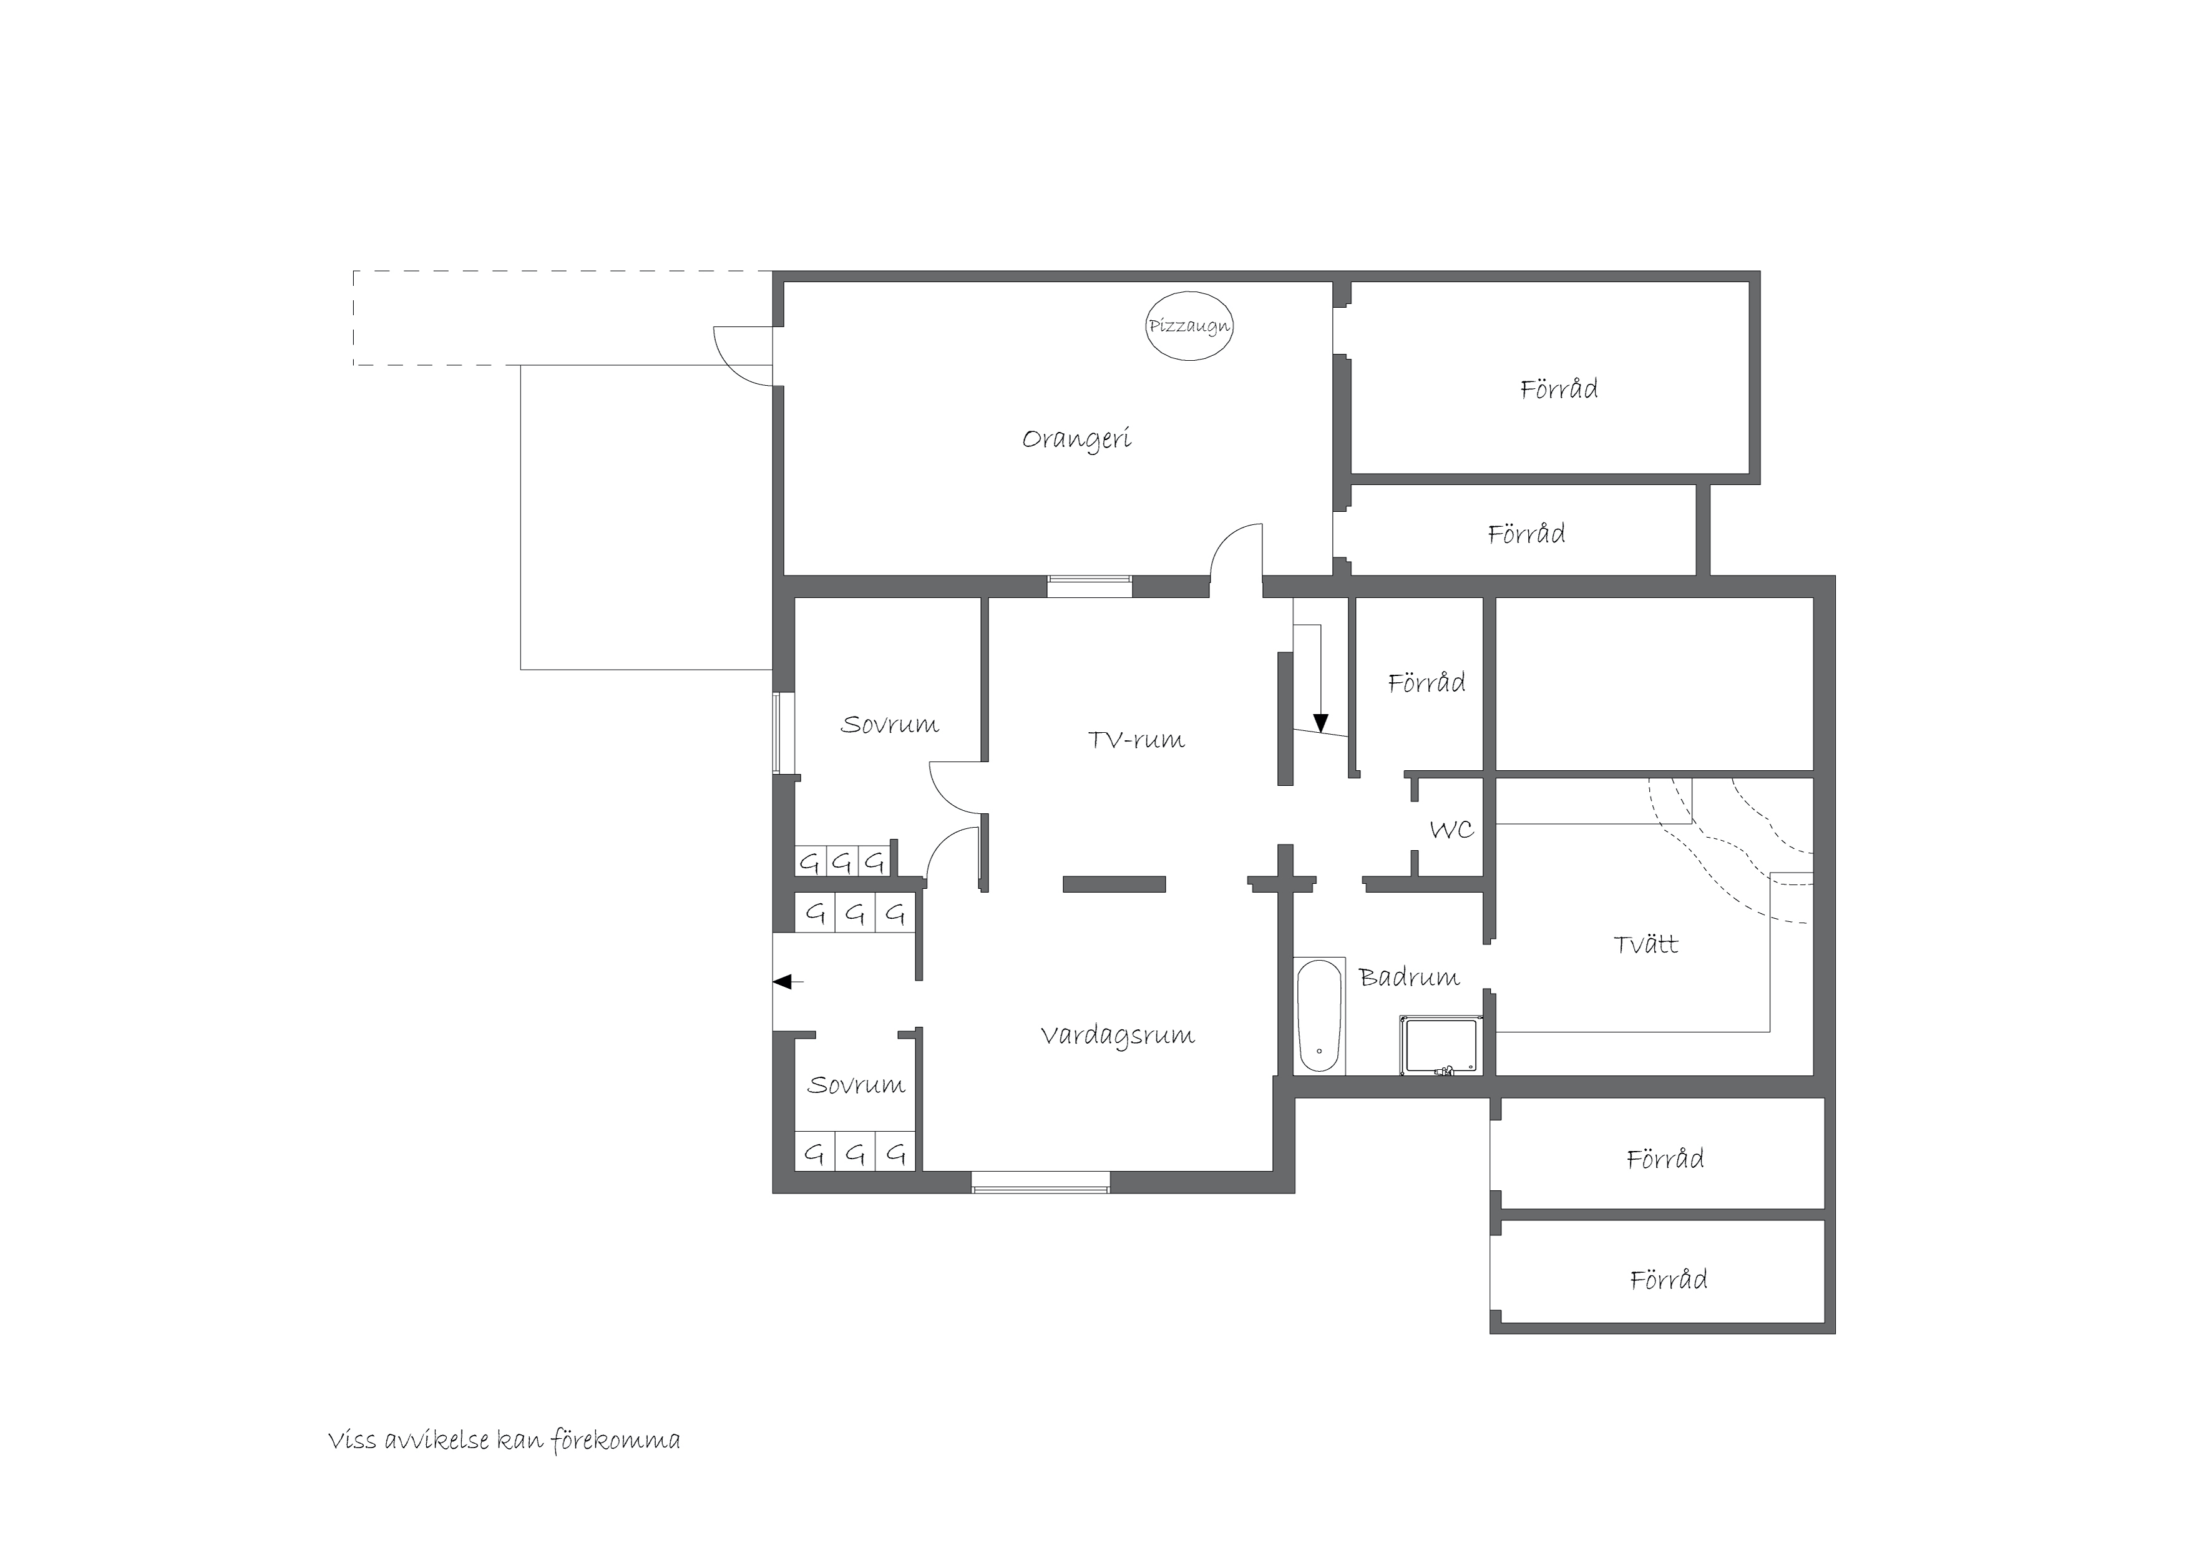
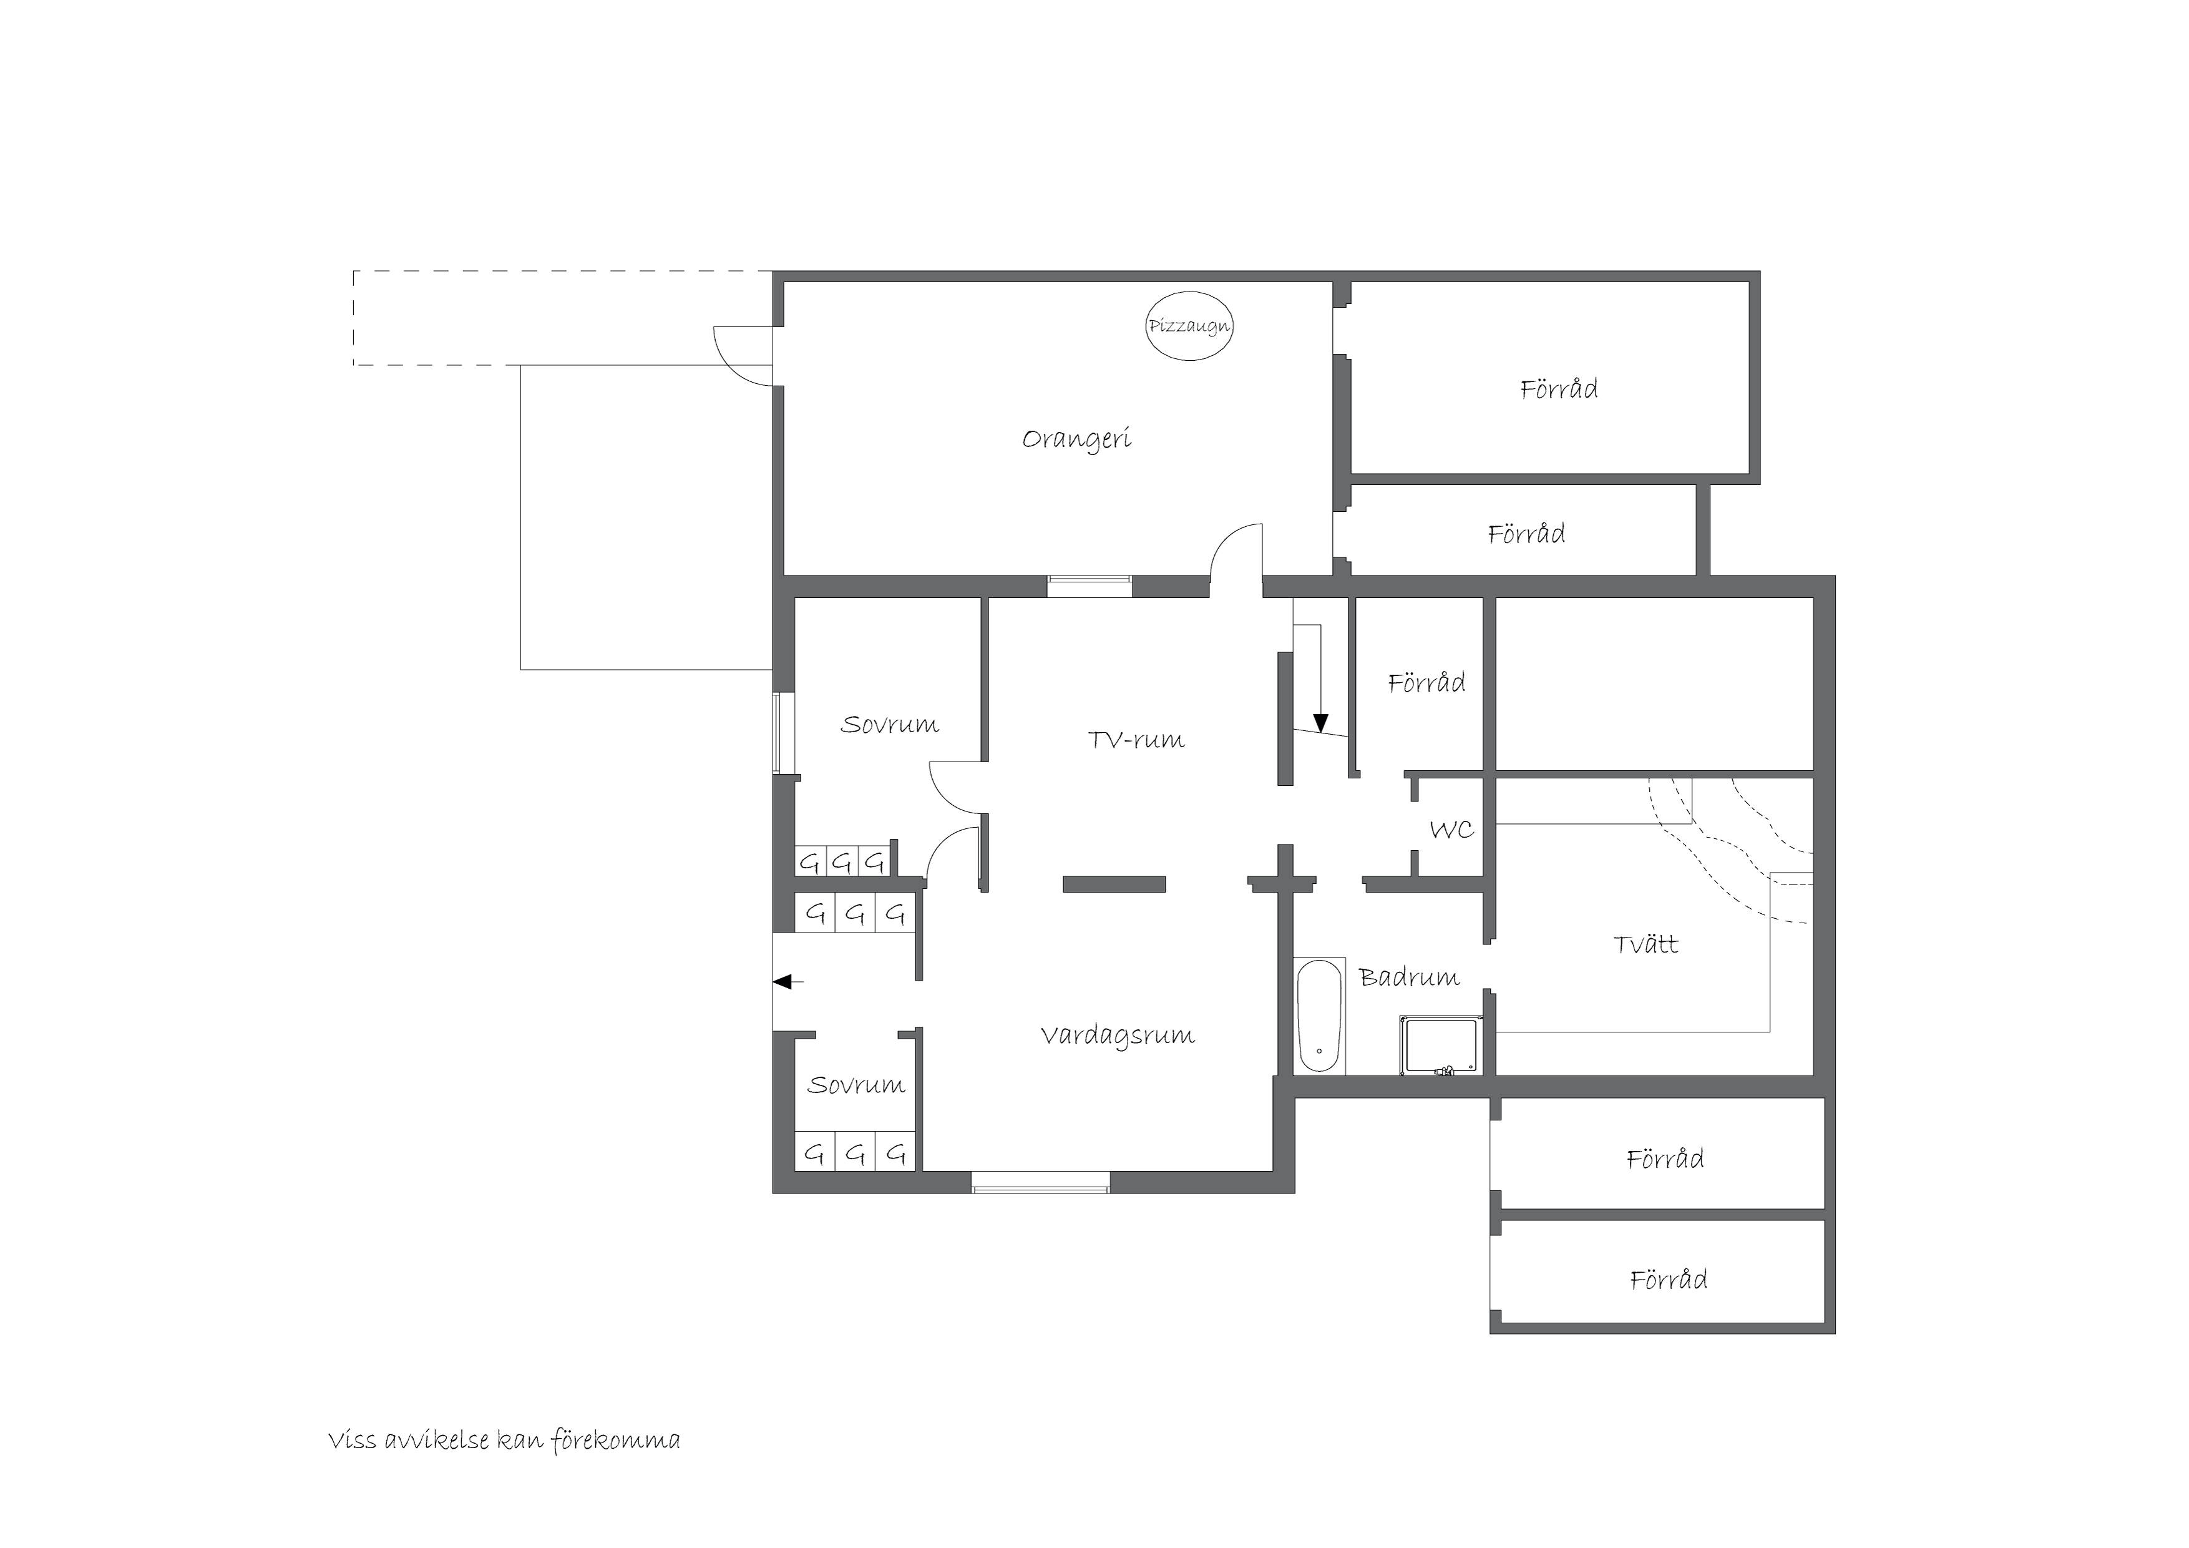
The basement level features another elegant living room, a study, and two bedrooms, offering great flexibility for a larger family or for entertaining guests. The exclusive spa area, together with the atmospheric orangery featuring a pizza oven, completes the home and creates a living environment far beyond the ordinary—a natural setting for long dinners and social gatherings year-round.
The property is secluded and lush, with two spacious storage rooms and excellent potential for development. According to the zoning plan, there is potential for expansion, and building permits have previously been granted for both a pool and a tennis court. In 2024, a new geothermal heating system was installed, contributing to high comfort and excellent operating efficiency.
The location in Mölna is hard to beat, with immediate proximity to the water, boating, scenic walking trails, highly regarded schools, and excellent transportation links to the city center. A prestigious and exceptionally beautiful home where architecture, location, and quality of life come together in the best possible way.
A warm welcome to viewing!
The current owner has owned the property since 2012.
2022 Extensive surface renovations and new flooring throughout the property
2022 New bathroom on the upper level and in the basement
2022 New laundry room in the basement
2024 New geothermal heat pump
Contact the responsible broker for viewing.
Please fill out the form below to register your interest.

Get the latest properties that match your requirements in your inbox before they hit the market. Sign up to Wrede's buyer registry and enter your search criteria. We match all properties.
Some of our clients prefer to sell their homes without putting them on the open market. Here is a selection of homes that Wrede is selling off-market. They are only listed on our website with limited information and are not visible on Hemnet. We also have several villas, suites country and lakeside properties for sale that are not shown here. Are you looking for an exceptional home that is out of the ordinary? Please contact us at info@wrede.se and we will tell you more about our private listings.

If you want to register your interest in different types of properties (apartments, houses, country and lakeside homes, Skåne and Gotland), you must register for each property type.



 Inspection report