


7 Wittstocksgatan - Östermalm, Stockholm
Located in a bright and airy spot, three flights of stairs up in a beautiful building from 1924, this tastefully renovated and well-planned three-room apartment with a kitchen can easily be converted into a four-room apartment. The location is exceptionally attractive, just behind Karlaplan, with an unobstructed view of the widest part of Wittstocksgatan, where Wittstocksgatan, Tysta gatan , and Lützengatan meet.
The apartment has undergone a meticulous renovation in a timeless and classic style, where period-appropriate details meet modern solutions and classic materials.
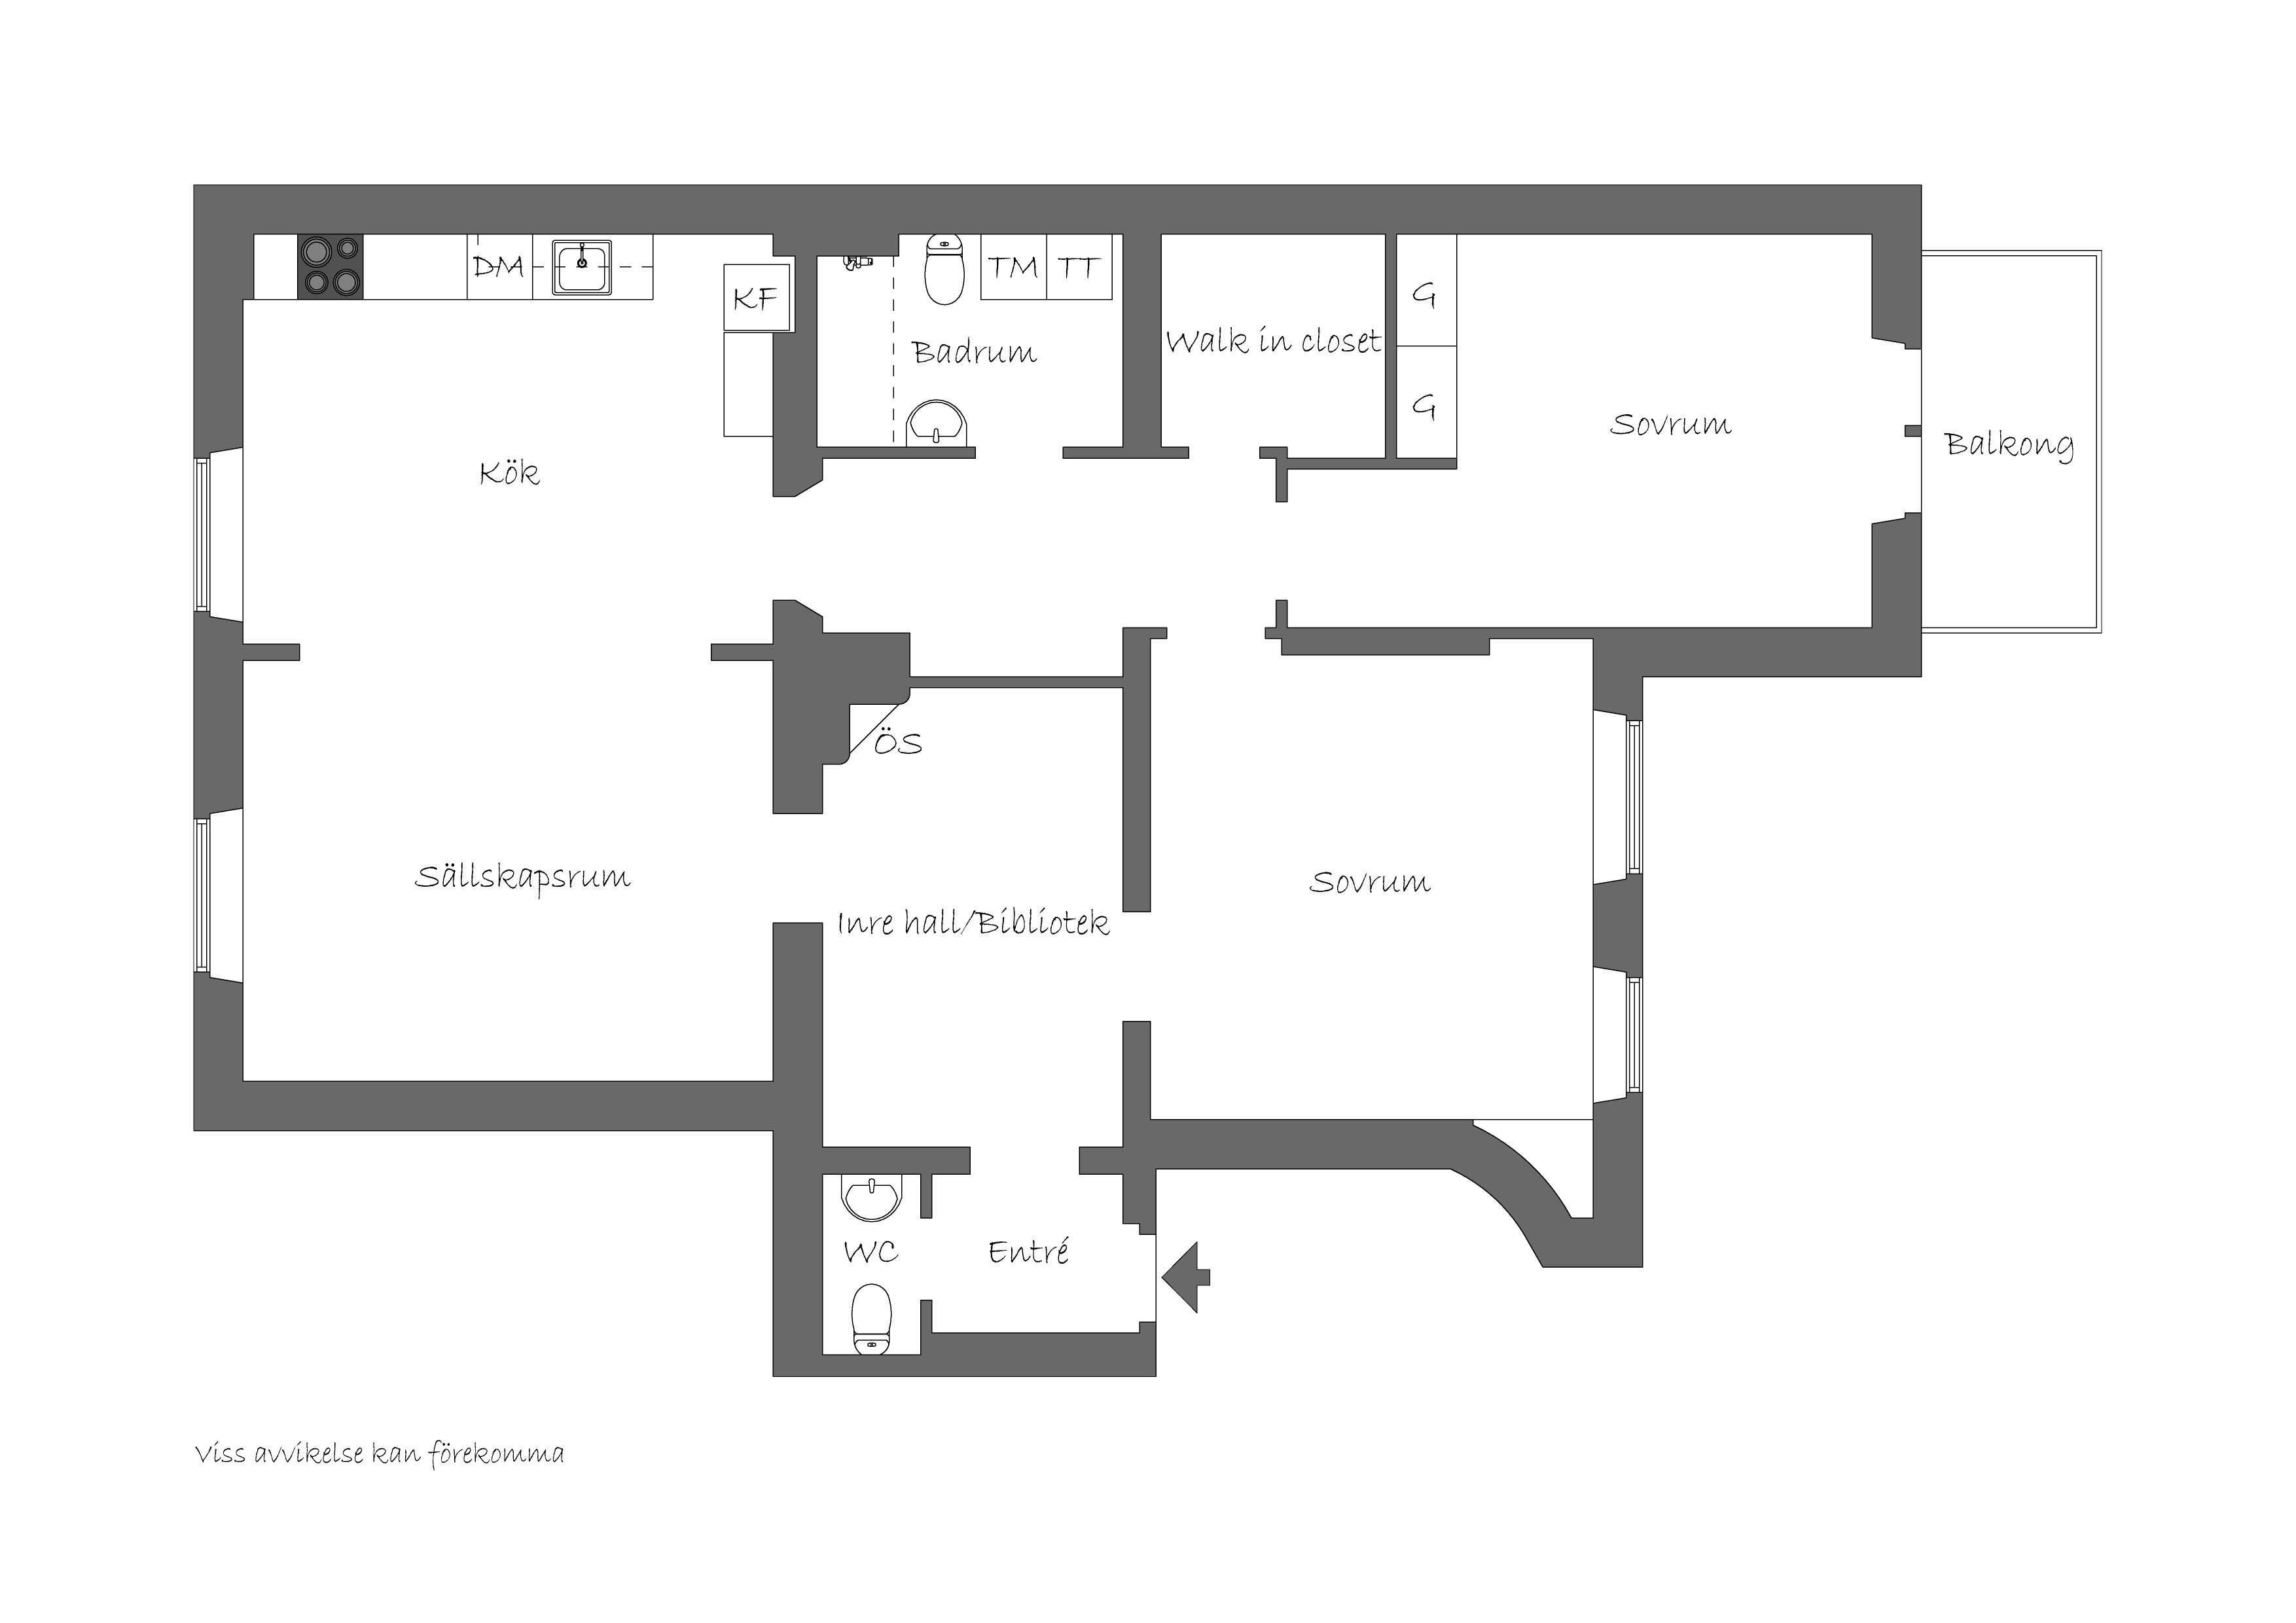
A welcoming entryway with a separate guest restroom leads to an inner foyer with a fireplace, currently furnished as a cozy library. From here, the apartment’s generous living area opens up, featuring a spacious, open-concept kitchen that flows into the living room, complete with Miele appliances. Large windows provide beautiful natural light and unobstructed views of Wittstocksgatan. There is plenty of space here for both a dining set and a generous sofa arrangement, creating ample space for both daily life and entertaining.
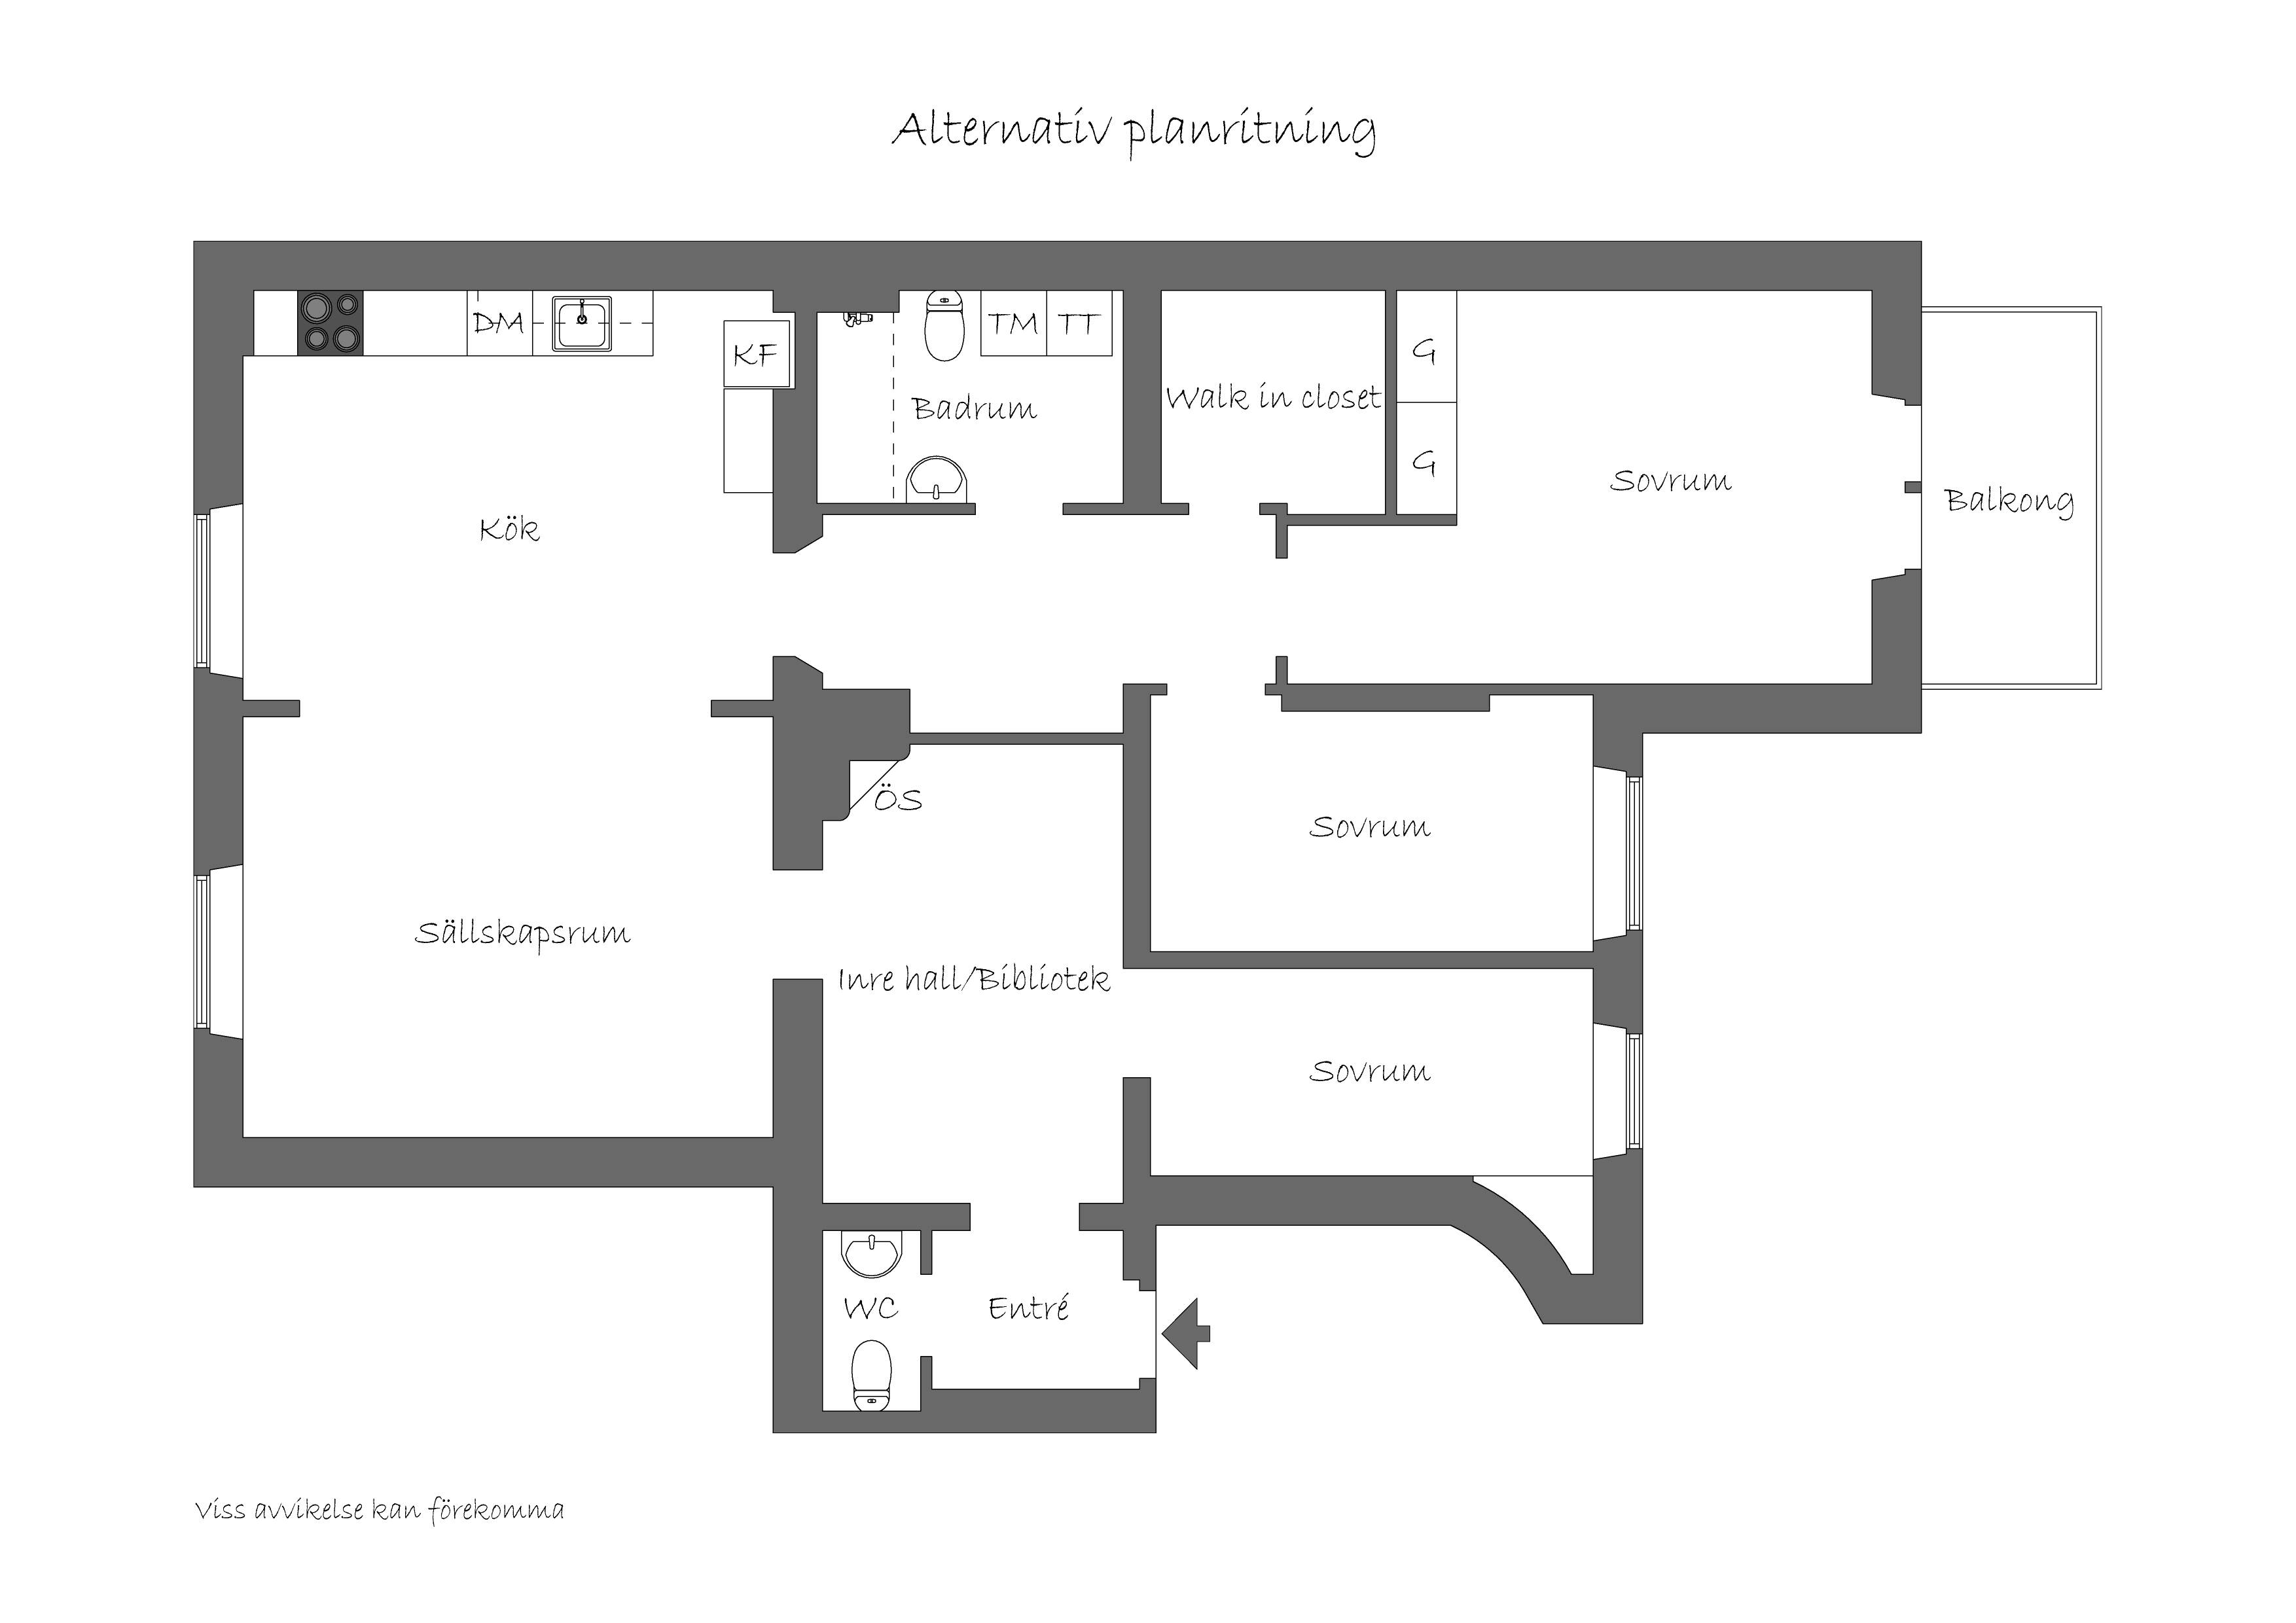
The apartment’s two spacious bedrooms face the quiet courtyard. The larger bedroom features built-in closets and direct access to a balcony that catches the morning sun. The room enjoys exceptionally good natural light since there are no balconies above it. The second bedroom is also generously sized and can easily be divided into two smaller bedrooms for those who prefer a three-bedroom layout; see the alternative floor plan.
In addition, there is a separate walk-in closet with custom-built cabinetry by Nisseby Snickerier, as well as a spacious and tastefully designed bathroom with a bathtub and shower. The washer and dryer are discreetly integrated into custom-built base cabinets. The lighting can be controlled throughout the home via a Plejd system.
Welcome to an elegant home with beautiful 1920s character. The elevated and unobstructed location, the beautiful natural light, the generous living areas, and the potential for three bedrooms create a highly attractive home in one of Östermalm’s most sought-after neighborhoods.
The association is a genuine association with ownership rights to the land. The property was acquired in the late 1990s and comprises two entrances, Wittstocksgatan 7 and Breitenfeldsgatan 1, with a total of 32 condominiums and a rental space of 287 square meters. The commercial space is leased to a daycare center and generates significant rental income of just over 1 million per year, which subsidizes the monthly maintenance fees. These fees amount to approximately 500 SEK/sqm. The association has also installed geothermal heating, which keeps the property’s heating costs at a lower level.
The house was built between 1922 and 1925; the architect was C. Åkerblad. The property has the highest value according to the Stockholm City Museum’s cultural-historical classification (blue-marked),
The association has its own website: https://lyckoslanten9.bostadsratterna.se/
HISTORICAL MAINTENANCE
2005–2015: Pipe replacement , carried out gradually according to plan
2008: Renovation of Elevator W7
2009: District heating substation
2010:Energy Performance Certificate
2011: Window renovation , including energy-efficient and sound-insulating glass
2012: Facade renovation ; Installation of heating cables on the roof; Ventilation system for the daycare center
2013: Broadband installed in all apartments; Radon mitigation measures in the daycare center;
2014: Renovation of the electrical substation; Expansion of waste sorting; Geothermal heating study
2015: Pipe replacement , including ventilation; New carpet, W7; Roof railing; Inspection of pipes
2016: Geothermal Heating Study ; Video Surveillance; Roof Repair; Stroller Storage Room
2017: Geothermal heating is installed; SBA
2018: New canopy in the courtyard; Replacement of the gas service
2019: Window renovation , attic floors
2020: Renovation of specially installed windows in W7/B1; Roof repair; Renovation of the terrace in W7; Renovation of the elevator in B1
2021: Flushing and video inspection of stormwater drains and collection pipes; Chimney sweeping for open fireplaces; Replacement of two sewer lines in the basement; Maintenance of the geothermal heat pump; Repair/renovation of the courtyard paving
2022: Flushing and filming/inspection/documentation of sewer mains. Any deviations or defects are addressed as they arise.
2023: Installation of a new intercom; Replacement of entrance mats
2024: Replacement of pipe B1; Renovation of pipe W7; Renovation/painting of the trash room; Painting of the basement hallway; Renovation of the patio
2025:Roof inspection, partial replacement of plumbing pipes
SCHEDULED MAINTENANCE
2026: Roof renovation , Renovation of wet areas in the basement
2026–2027: Inspection and, if necessary, repainting of windows
viewing Sunday, November 15, 2026, 11:00 a.m. – 11:30 a.m.
Advance registration is requested. Welcome!
Get the latest properties that match your requirements in your inbox before they hit the market. Sign up to Wrede's buyer registry and enter your search criteria. We match all properties.
Some of our clients prefer to sell their homes without putting them on the open market. Here is a selection of homes that Wrede is selling off-market. They are only listed on our website with limited information and are not visible on Hemnet. We also have several villas, suites country and lakeside properties for sale that are not shown here. Are you looking for an exceptional home that is out of the ordinary? Please contact us at info@wrede.se and we will tell you more about our private listings.
If you want to register your interest in different types of properties (apartments, houses, country and lakeside homes, Skåne and Gotland), you must register for each property type.


 Wrede BRF Information prior to transfer of ownership


