Eriksbergsgatan 14– Östermalm, Stockholm
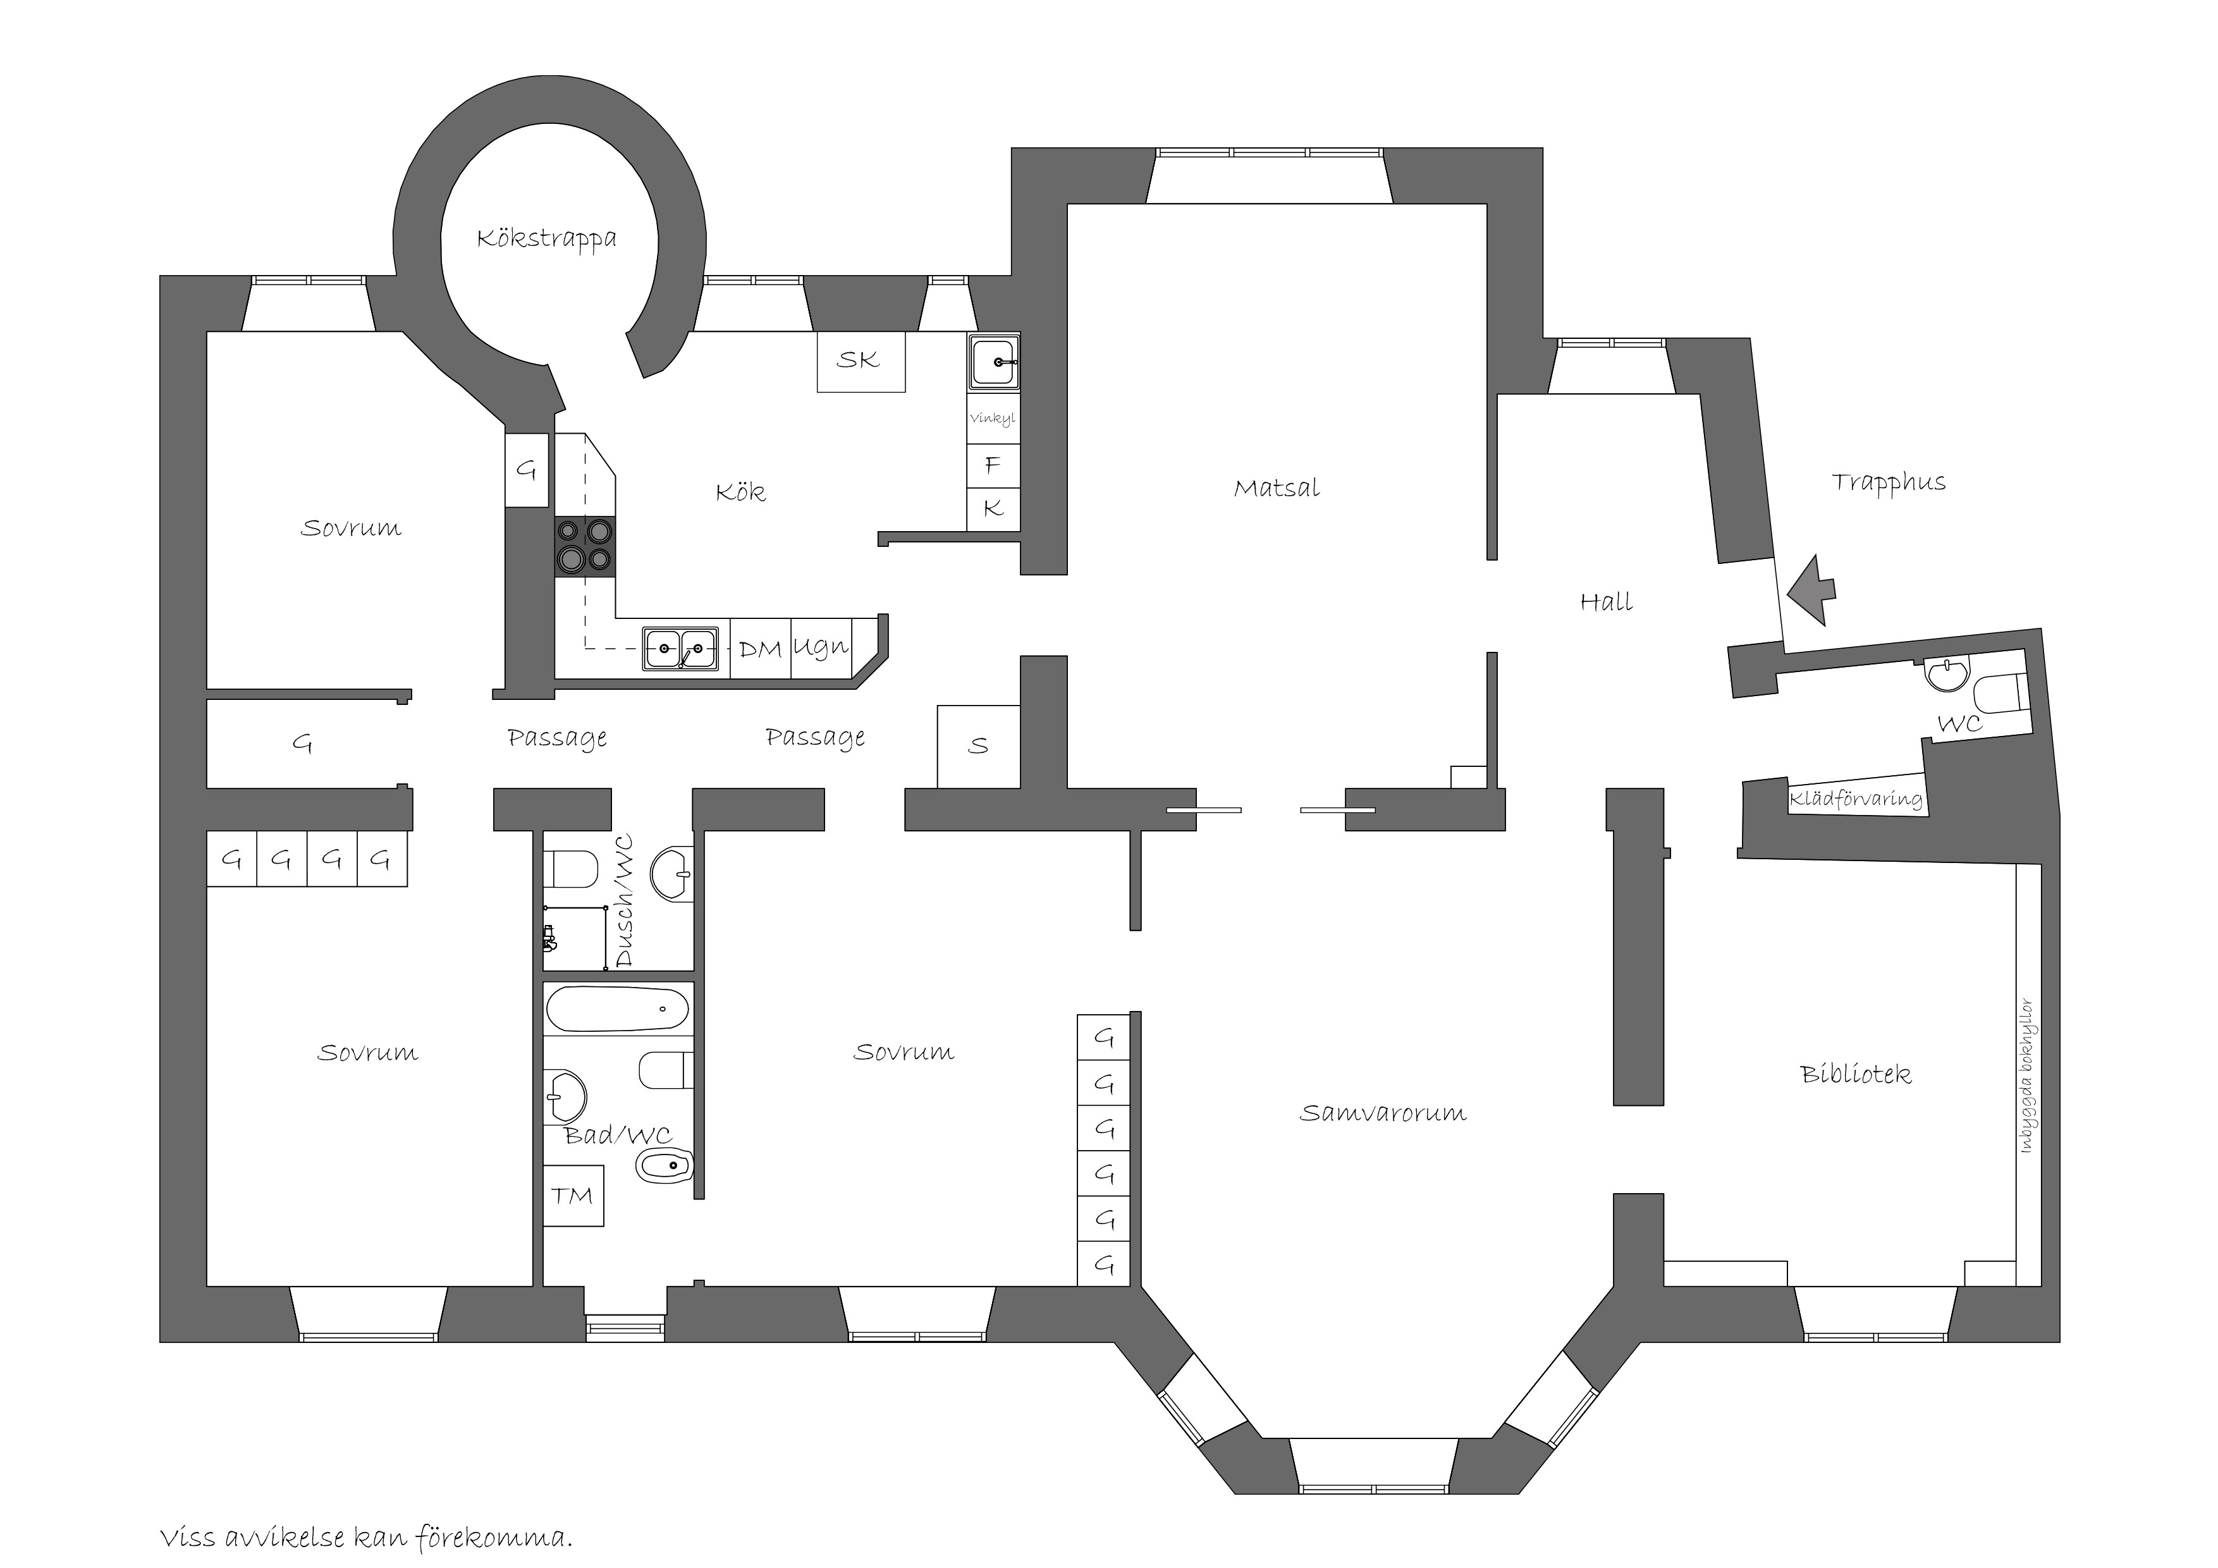
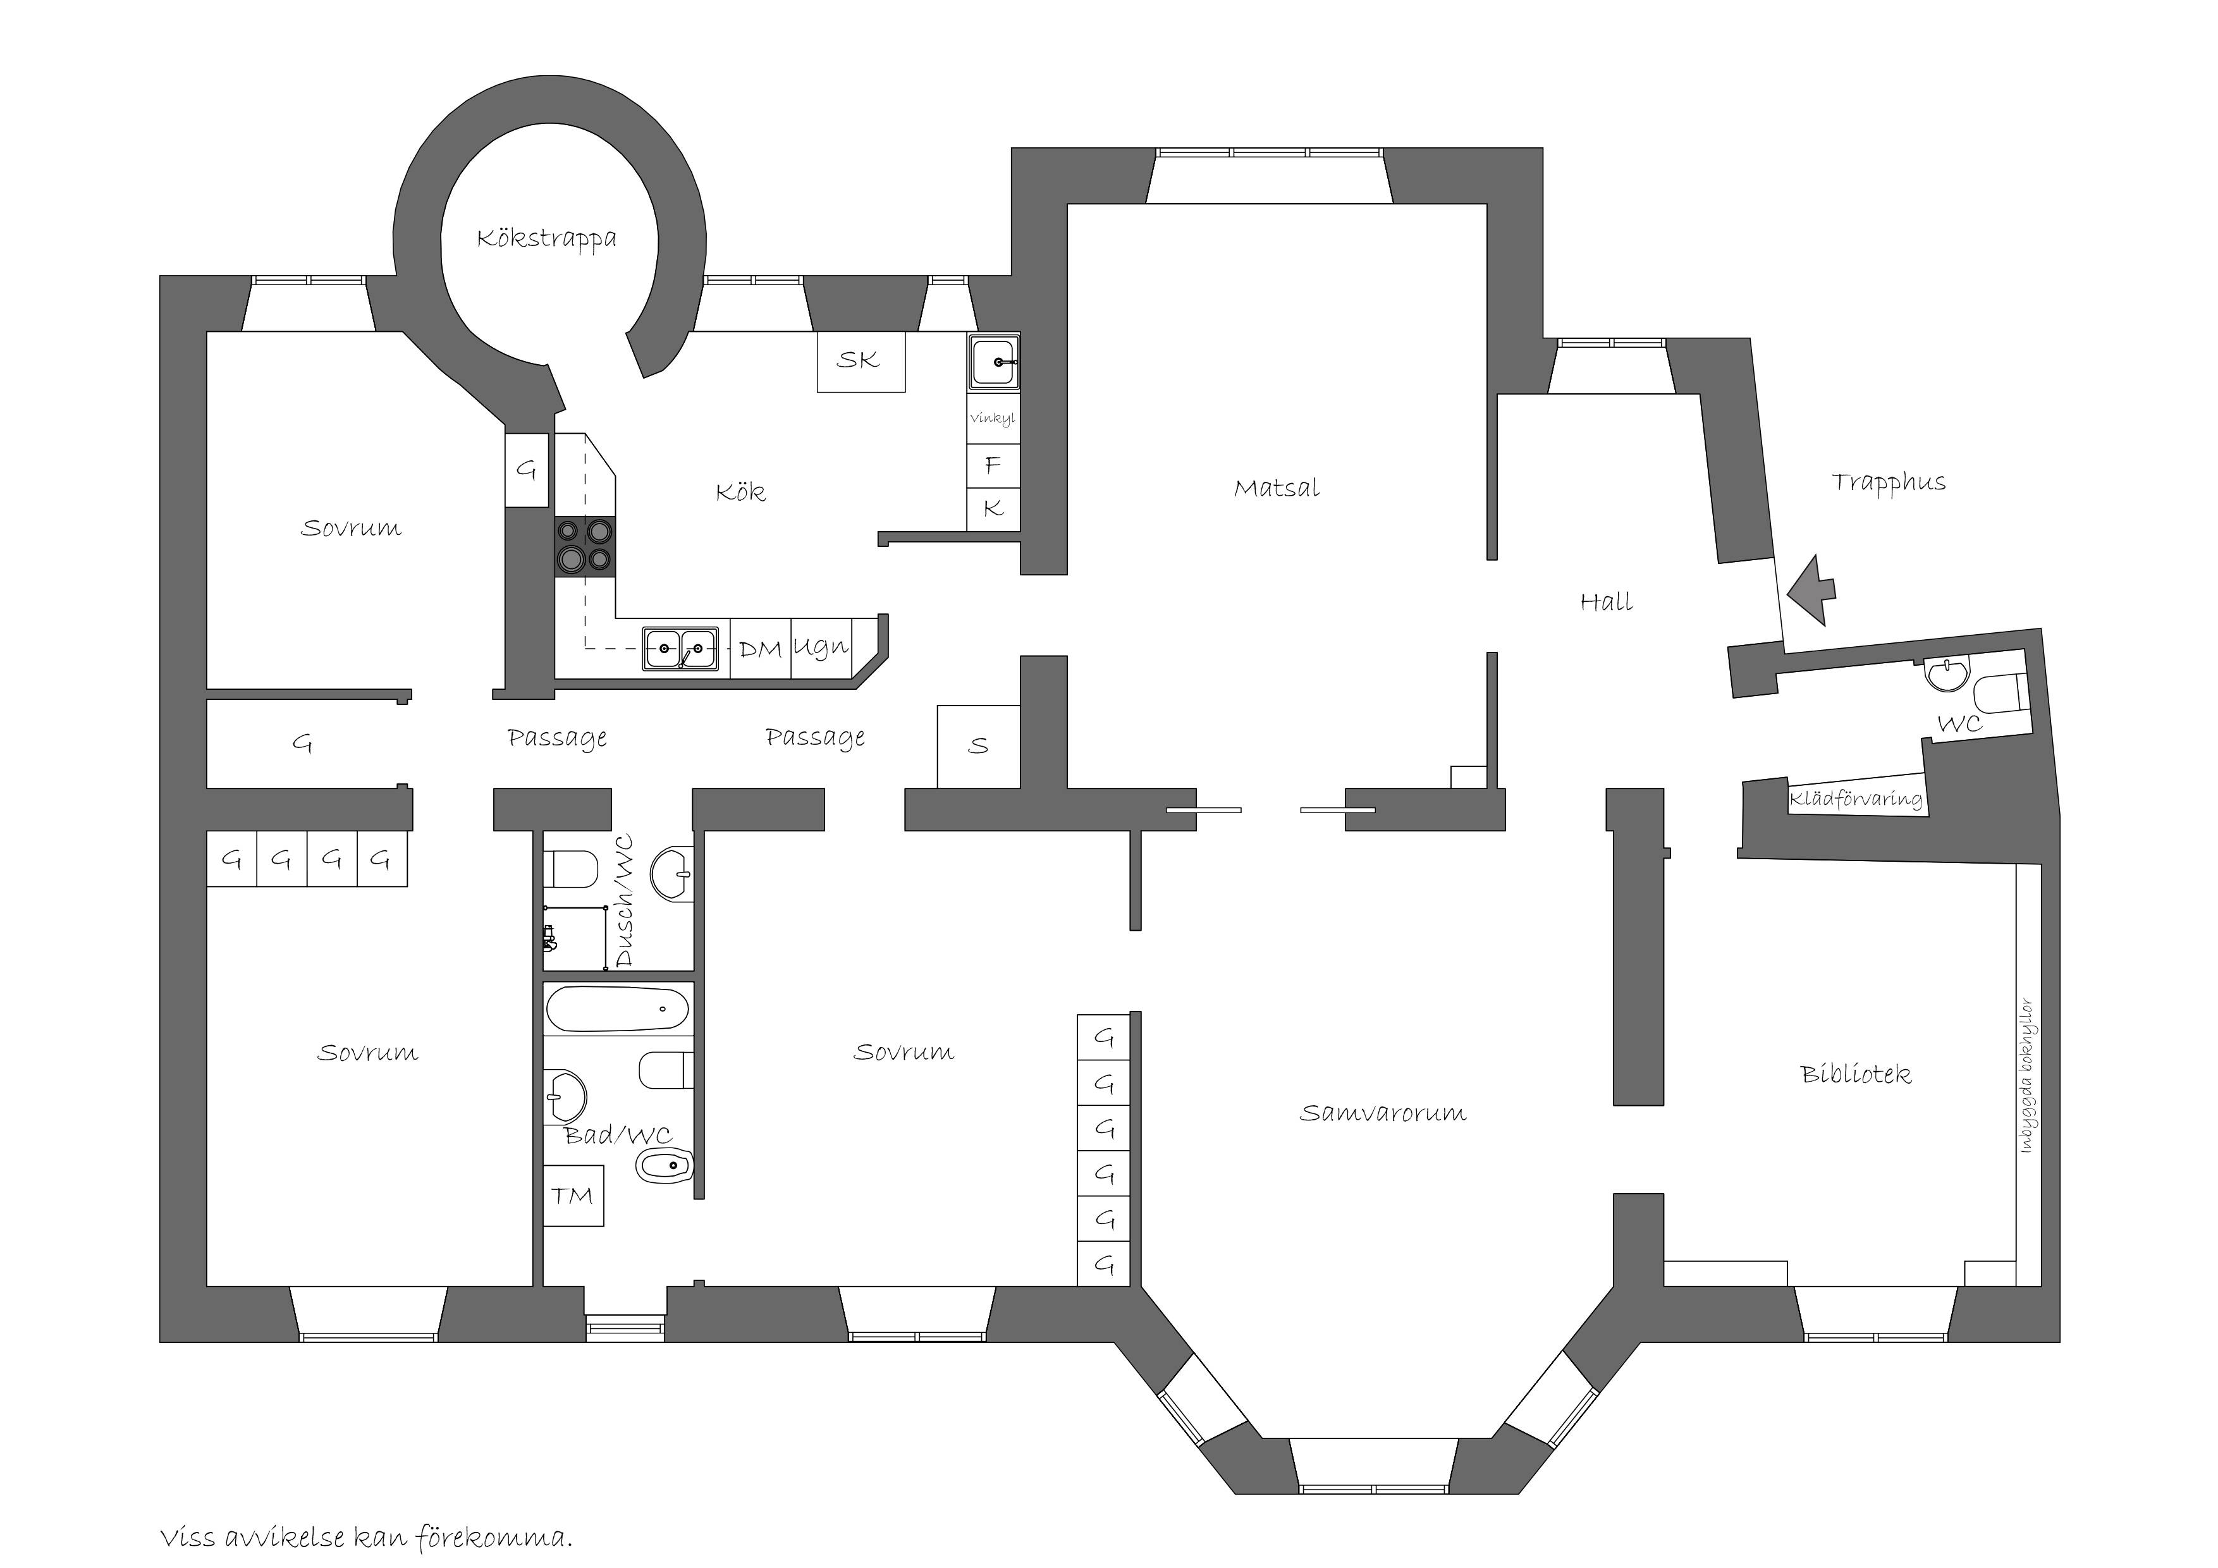
In the picturesque Eriksberg neighborhood—where the city meets Lärkstan, just a stone’s throw from Humlegården—lies this elegant and well-planned 196-square-meter apartment with a wonderful atmosphere. The apartment exudes a classic 1910s character with preserved details combined with modern touches such as thoughtfully designed lighting. Generous living areas with large windows, herringbone parquet flooring in every room, bay windows, high wainscoting, mirrored walls and doors, and radiator covers. Currently, the apartment features three bedrooms, a library, a living room, a dining room, and a spacious Himlekök kitchen with a dining area for the family and access to the courtyard. There are two bathrooms—one with a shower and one with a bathtub—as well as a guest restroom. This is part of a solid homeowners’ association in a prestigious and well-maintained building dating from 1917, featuring a very beautiful entrance and stairwell. The building has a garage, and two spaces are currently available. Welcome to a beautiful and inviting family home with fantastic charm.
A spacious entryway with windows connects the living areas of the apartment. The entryway features a custom-built coat rack and a guest restroom.
The hall opens onto the inviting living areas, where the library features built-in bookshelves and the living room has a beautiful bay window. All common areas feature beautiful herringbone parquet flooring.
Three bedrooms, all with built-in closet storage.
Spacious kitchen with dining area and access to the courtyard. The kitchen is by Himlekök. Separate Carrara marble countertops, each with a sink. Refrigerator and freezer with ice maker, wine cooler, Miele dishwasher, oven, microwave, and induction cooktop.
A fully tiled bathroom with a shower, sink, and towel rack.
A larger bathroom with a window, also fully tiled, featuring a bathtub, vanity, bidet, and washing machine.
A guest restroom in the hallway with Carrara marble and Nero marble in a checkerboard pattern on the floor, a Carrara marble wainscot, and excerpts from *Hemmets Journal* from the year of construction, 1917, on the walls.
Security door and alarm.
A particularly attractive home located on the sought-after and quiet Eriksbergsgatan, with daycare centers, schools, restaurants, and grocery stores nearby. Excellent public transportation and proximity to the nightlife around Stureplan and the scenic areas of Lill-Jansskogen and Humlegården.
A garage space currently costs 3,198 SEK per month.
The association owns and manages the property Poppeln 4. It holds the land as freehold.
The building was constructed in 1913. The association has 23 condominiums totaling 3,125 square meters and 2 commercial spaces totaling 71 square meters. The total floor area of the buildings is 3,371 square meters.
The apartment has a basement storage room.
Fully equipped laundry room in the basement.
The building has a garage. The parking spaces are equipped with charging stations. Currently 3,198 SEK/month.
Past maintenance work: See page 4 of the annual report.
Poppeln 4—Historical Facts Researched in Connection with the Property’s 100th Anniversary in 2017, Written by the Seller of the Apartment
In 1788, the Order of Carpenters purchased the area from a gardener named Lindbom. It was an area of 114,000 square meters that stretched from the current Systembolaget store at the intersection of Birger Jarlsgatan andKarlavägen in the north to Engelbrektsplan in the south. The area—a shantytown—had a particularly bad reputation, not only because of its clientele but also due to the stench from Träsket. Träsket was a lake located between what is now Jarlaplan and Eriksbergsplan, whose southern outlet (known as Rännilen) ran along what is now Birger Jarlsgatan down to Norrmalmstorg. Träsket was used to empty latrines until 1880, when it was filled in and Birger Jarlsgatan was built.
(Architect Karl Hårleman came up with the idea of burying hollowed-out tree trunks in the ground to channel water to the fountains in Kungsträdgården. However, this practice was eventually discontinued because the trunks began to leak and seep into nearby properties; furthermore, the stench from the fountains is said to have been unbearable.)
In the early 1900s, the Timmermans Order applied for permission to develop the area and subsequently began selling off lots. The brothers Nils Johan and Rikard Bengtsson, together with Hugo Brusell, purchased the entire Poppeln block (the block located between Runebergsgatan, Engelbrektsgatan, Stenbocksgatan, and Eriksbergsgatan) for 503,040 kronor from the Timmermans Order in November 1911. In 1912, they applied for a building permit. The plans were drawn by Teodor Kjellgren, with CA Johansson serving as the master builder, and featured a facade of Helsingborg brick—the same material used for the Stadion, which was built in 1912. I suspect that the initials visible on the anchor bolts on the facade facing Runebergsgatan, where “1913” and “HB” are inscribed, are Hugo Brusell’s.
The final inspection takes place in November 1914.
Just 15 years earlier, the Hallwyl Palace had been built, which was noted for its modern features—electricity, running water, a flush toilet, hydronic heating, and a passenger elevator—in other words, everything our building was equipped with from the start. Water-based heating was also the reason why no tiled stoves were installed. Why would anyone equip the apartments with bulky tiled stoves when they had modern radiators?!
Around 1920, the house changed hands. Dentist Ivar Lamby purchased the property, and Ingrid Lamby was born in Gösta Åkerhielm’s apartment; after retiring, she moved back into the house and lived at Stenbocksgatan 3 until her death in 2018. Ivar was a very forward-thinking man who immediately applied for a building permit for a garage capable of holding 14 cars. This was at a time when there were only about 4,000 cars in Stockholm!
In the mid-1950s, Lamby sold the property to Trygg Hansa, and in 1979, the condominium association purchased the property.
Who has lived here?
When we moved here in the ’90s, all the taxi drivers knew the building, which was called “Hyland’s Corner” because Lennart Hyland lived on the 4th floor. Other famous people who have lived here include Stig Wennergren (in his youth) and Nobel Prize winner Ragnar Granit, whose children sold the apartment to us.
With its attractive location, it offers easy access to the lush Humlegården—a beloved oasis for both walks and relaxation.
The area features a well-stocked ICA Nära supermarket near Ordenstrappan, which makes everyday life easier, as well as a wide selection of popular restaurants and cafés. Here you’ll find, among others, Bonaccorso, Bar Nimes, un Poco, Omaka, Tengu, and Saturnus, as well as the charming flower shop and café Petit Marché.
Transportation is excellent via the subway from Östermalmstorg, Tekniska högskolan, or Stadion subway stations. In addition, several bus routes run along Karlavägen, providing convenient connections throughout the city.
viewing Sunday, November 15, 2026, 12:00 p.m. – 12:45 p.m.
Welcome to viewing! Please feel free to RSVP!
Get the latest properties that match your requirements in your inbox before they hit the market. Sign up to Wrede's buyer registry and enter your search criteria. We match all properties.
Some of our clients prefer to sell their homes without putting them on the open market. Here is a selection of homes that Wrede is selling off-market. They are only listed on our website with limited information and are not visible on Hemnet. We also have several villas, suites country and lakeside properties for sale that are not shown here. Are you looking for an exceptional home that is out of the ordinary? Please contact us at info@wrede.se and we will tell you more about our private listings.
If you want to register your interest in different types of properties (apartments, houses, country and lakeside homes, Skåne and Gotland), you must register for each property type.


 Annual report