Narvavägen 4 - Östermalm , Stockholm
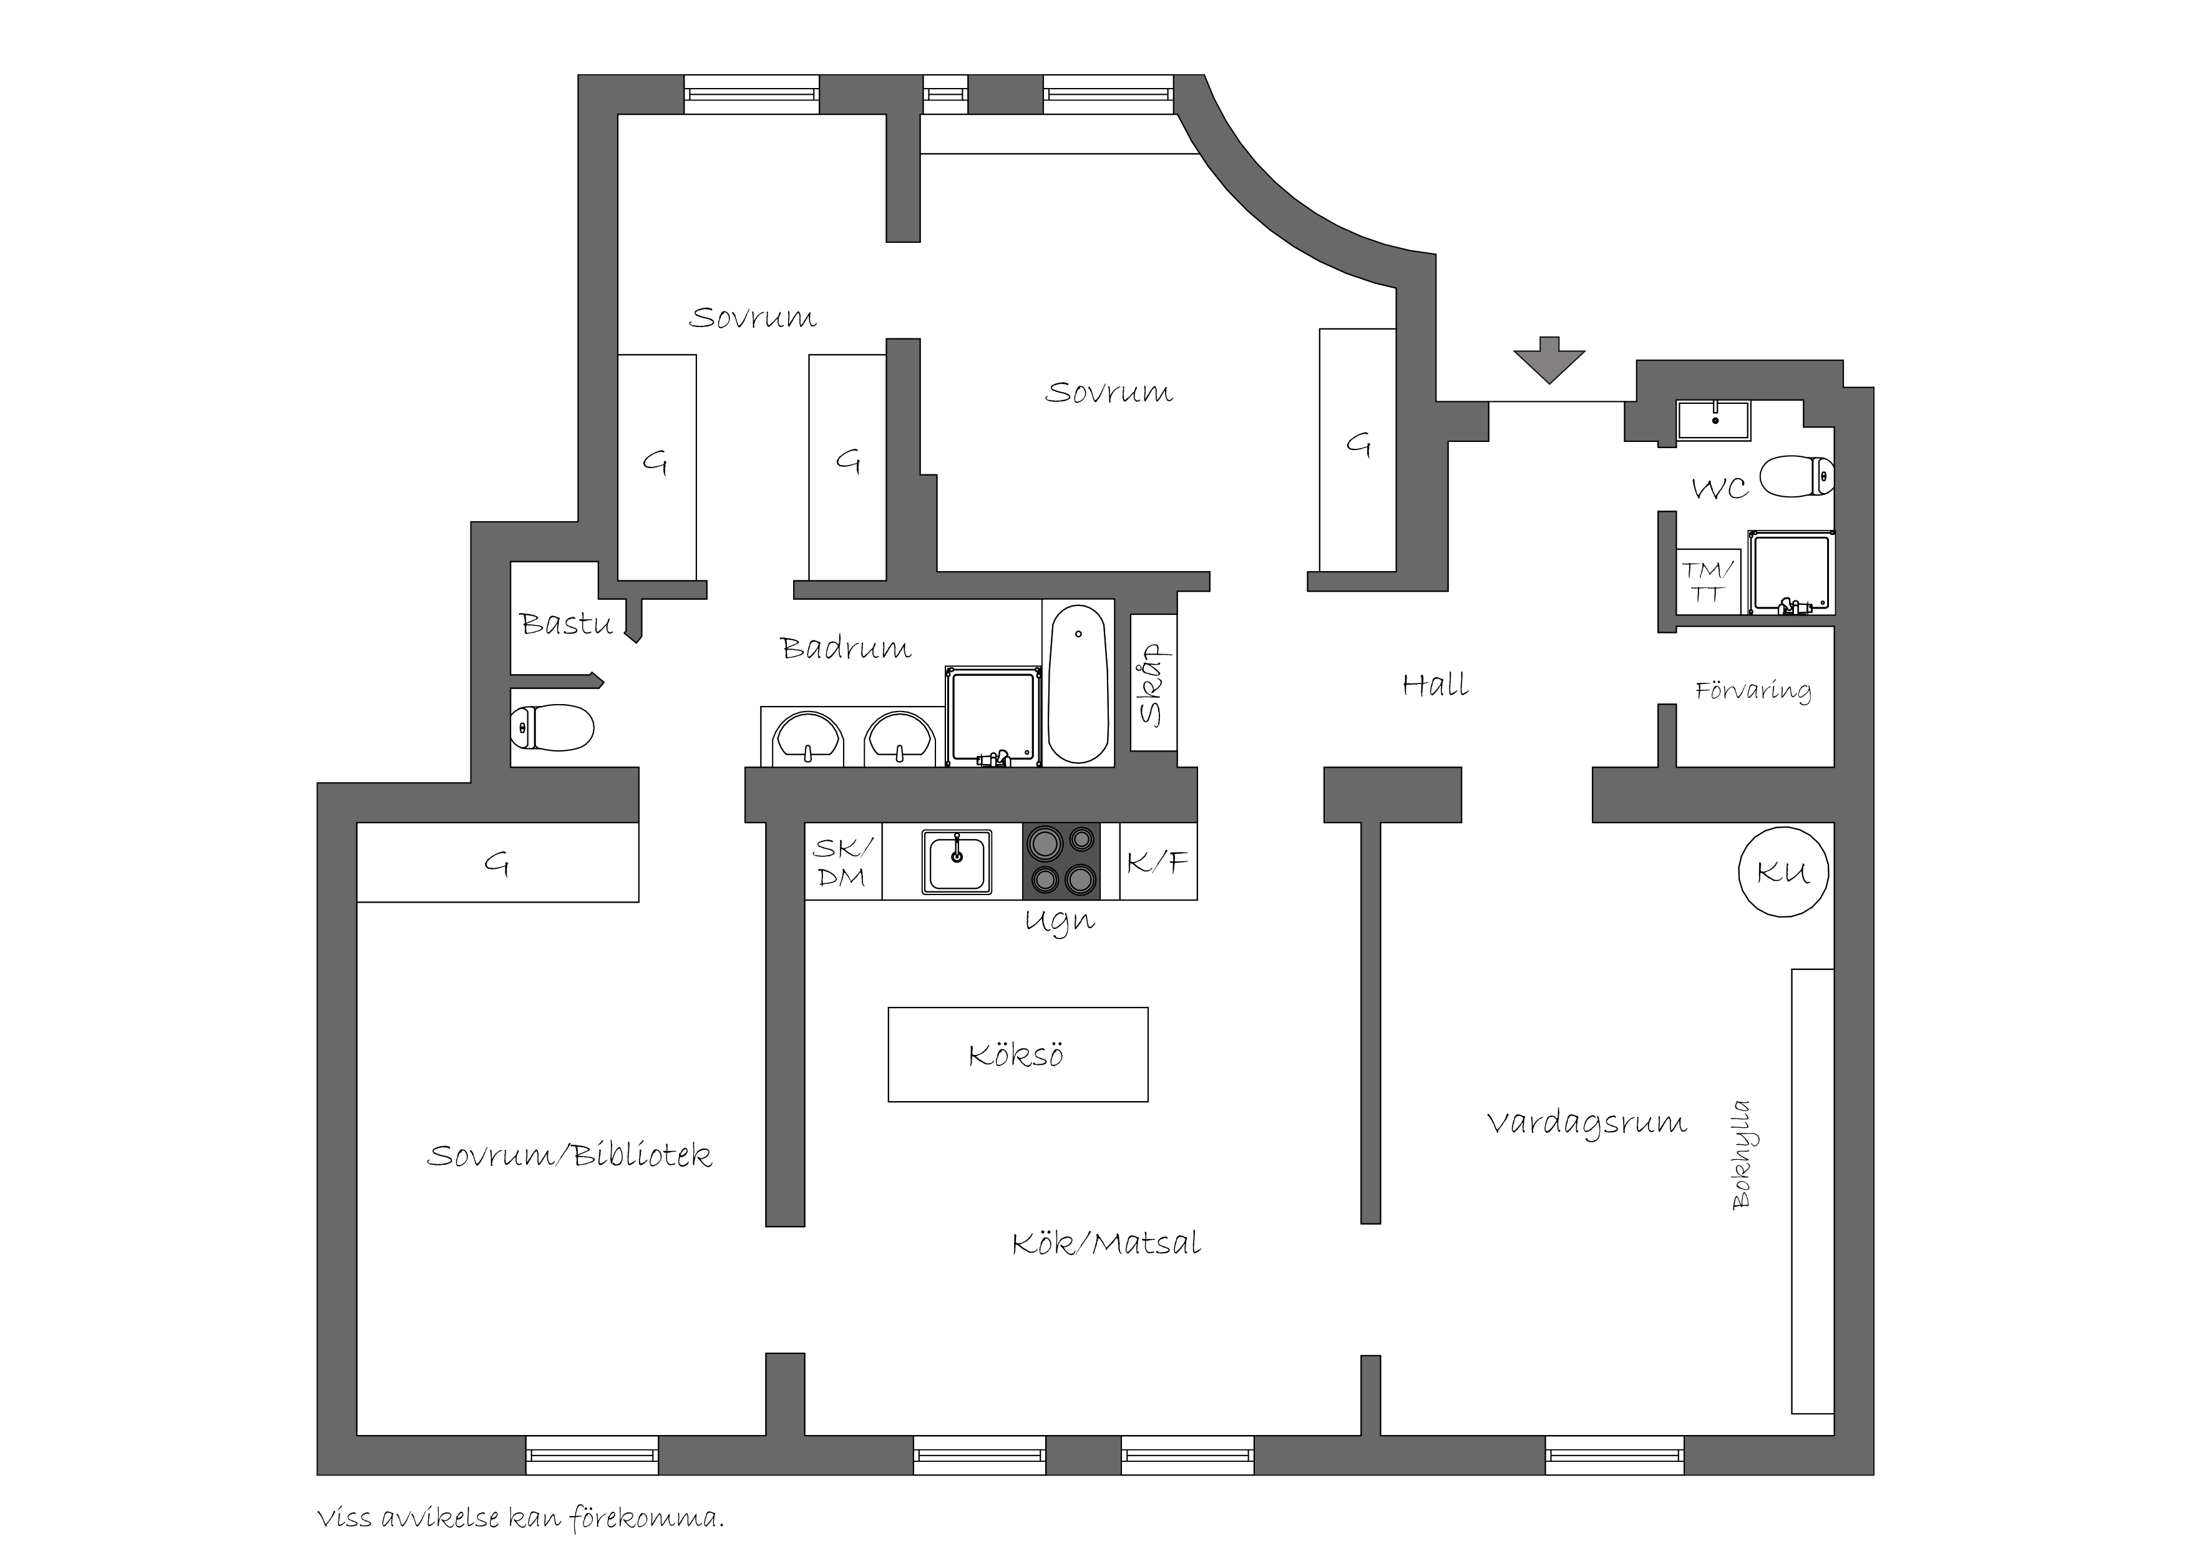
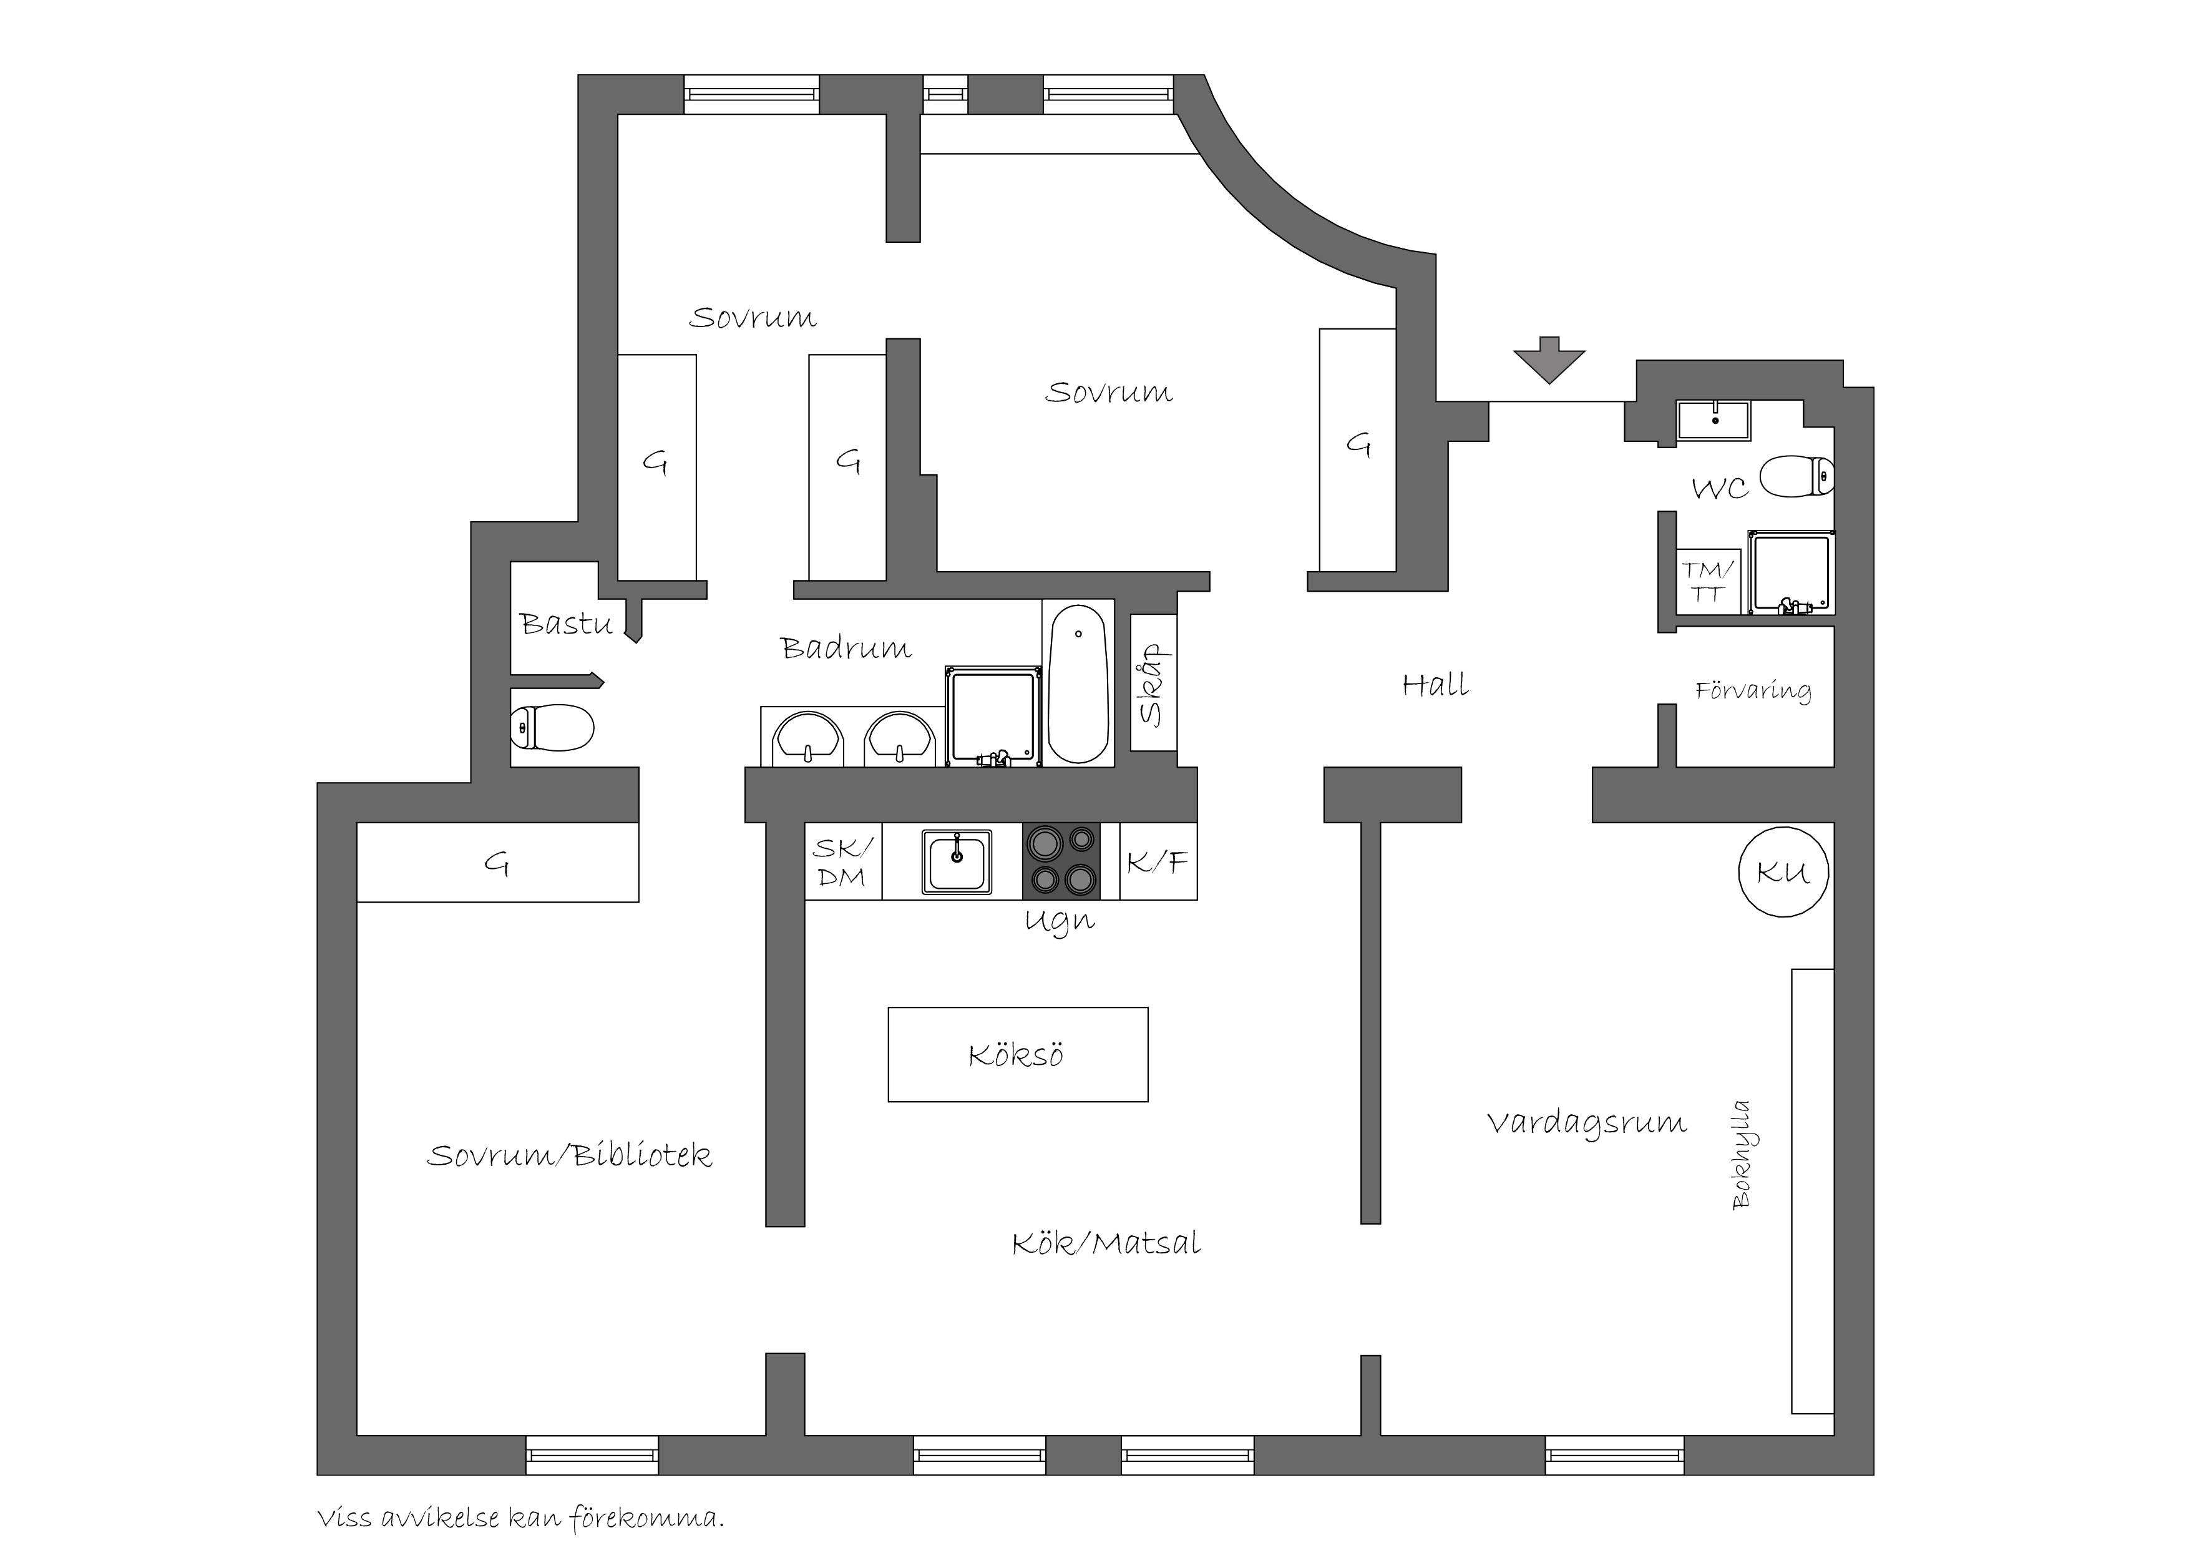
Just a stone’s throw from Djurgården, in a beautiful turn-of-the-century building, lies this bright four-room apartment with a kitchen apartment . The generous ceiling height gives the apartment a very spacious feel, and the flexible floor plan can be arranged to include up to three bedrooms. The apartment welcomes you with a spacious entryway that offers a clear view of the floor plan. Adjacent to the entrance is a guest bathroom with a shower and a laundry unit—conveniently grouped together without taking up space from the apartment’s living areas. The inner hallway leads further into the apartment and features a hidden bar cabinet located next to the living area. The kitchen is centrally located within the floor plan and serves as the apartment’s natural focal point. There is also space here for a dining table suitable for larger gatherings, and two large windows facing Narvavägen provide the room with abundant natural light. Adjacent to the kitchen are the living room and another room. The latter can be used as a bedroom, library, or home office, depending on your needs. The layout of these rooms creates a cohesive living area while allowing the floor plan to be easily adapted for those who desire additional bedrooms. Automatic awnings face Narvavägen . The master bedroom is situated in a quiet and secluded spot facing the courtyard. Adjacent to it is a smaller room that can be used as an additional bedroom or as a walk-in closet. There is also an en suite bathroom with both a bathtub and a sauna, giving this part of the apartment a private feel.
All in all, this is a well-designed four-room apartment where the character of a turn-of-the-century building meets a flexible floor plan in a prime location just around the corner from Djurgården.
The association is a genuine condominium association with ownership of the land. The association is in very good financial standing. The association consists of 33 condominium units totaling 2,964 square meters and 5 commercial spaces totaling 69 square meters. The total floor area of the buildings is 3,057 square meters.
1985: Electrical wiring replacement, Reinforcement of the farm's floor joists, Plumbing pipe replacement
2002: Replastering of the facade, Renovation of balconies facing the street, Roof inspection
2009: New balconies - Facing the courtyard
2011: Roof Inspection
2013: Installation of a geothermal heating system—Undercentralen; New trash room—Shared with Bajonetten 3
2014: Painting and window renovation—facing the street; elevator renovation
2015: Painting and window renovation - Facing the courtyard
2016: Complete renovation, including electrical wiring and lighting in entryways and stairwells—all entryways
2017: Repainting of part of the courtyard building’s facade; replacement of the hot water boiler—substation; new door lock system; installation of fiber-optic cable—to all apartments; replacement of part of the basement’s main pipes
2018: Completion of pipe replacement in the basement; window renovation in the stairwell at Fredrikshovsgatan . 2; installation of door-closing mechanisms; installation of a video surveillance system
2019: New washing machine, renovation of elevator machinery, new digital booking system for the laundry room
2020: New exhaust system—Utility room, main line flushing, new roof heating—the main house’s roof slope facing the courtyard and renovation of the rest of the roof heating system, renovation of the toilet and shower in the basement, roof replacement and new roof safety measures—the main house’s roof slope facing the courtyard
2021: Two new balconies—facing the courtyard
2022–2023: Replacement of piping and installation of exhaust ventilation in the sub-plant; new roof structure and roofing for the courtyard building; new elevator installation to the basement; replacement of the courtyard floor joists, the floor joists beneath the courtyard building, and the intermediate floor joists in the "Stallet" courtyard building; Conversion of upper-floor spaces into rental units; conversion of the courtyard building “Stallet” into a residence (previously used as a laundry room); new landscaping of the courtyard; construction of a new laundry room in the basement; fitting out of a bicycle storage/repair area and a stroller storage room; new waterproofing of the courtyard floor joists
2023: Installation of a geothermal recharge well using excess heat from the fan coil units; conversion of part of the basement into rental space; new main and radiator valves in all apartments, including calibration; new wastewater pump—substation
2025: Connecting the substation's control system to the Internet; replacing the compressor in one of the geothermal heat pumps; re-roofing and renovating the facade of the courtyard building
viewing Friday, August 21, 2026, 1:00 p.m. – 1:30 p.m.
Advance registration is requested. Welcome!
viewing Sunday, August 23, 2026, 4:00 p.m. – 4:30 p.m.
Advance registration is requested. Welcome!
Get the latest properties that match your requirements in your inbox before they hit the market. Sign up to Wrede's buyer registry and enter your search criteria. We match all properties.
Some of our clients prefer to sell their homes without putting them on the open market. Here is a selection of homes that Wrede is selling off-market. They are only listed on our website with limited information and are not visible on Hemnet. We also have several villas, suites country and lakeside properties for sale that are not shown here. Are you looking for an exceptional home that is out of the ordinary? Please contact us at info@wrede.se and we will tell you more about our private listings.

If you want to register your interest in different types of properties (apartments, houses, country and lakeside homes, Skåne and Gotland), you must register for each property type.

 Wrede BRF Information prior to transfer of ownership