Tappers väg 42 - Habo Ljung, Lomma
Located in one of Habo Ljung’s most attractive neighborhoods, this architecturally designed stone villa from 2024 is a home where modern design, thoughtful material choices, and advanced energy technology come together in an exceptionally harmonious whole. The ambition is evident from the moment you arrive. The elegant architecture, clean lines, and large glass surfaces create a look that feels both contemporary and timeless. Nothing here has been left to chance. Every material choice, every line of sight, and every detail has been carefully selected to create a home where aesthetics and function meet in perfect balance.
Natural light is one of the home’s most striking features. The glass panels and large sliding doors from Hajom allow daylight to flood through the home while making the garden, pool area, and surrounding greenery a natural part of the experience. During the summer months, the home opens up to the terraces, creating a seamless transition between indoors and outdoors.
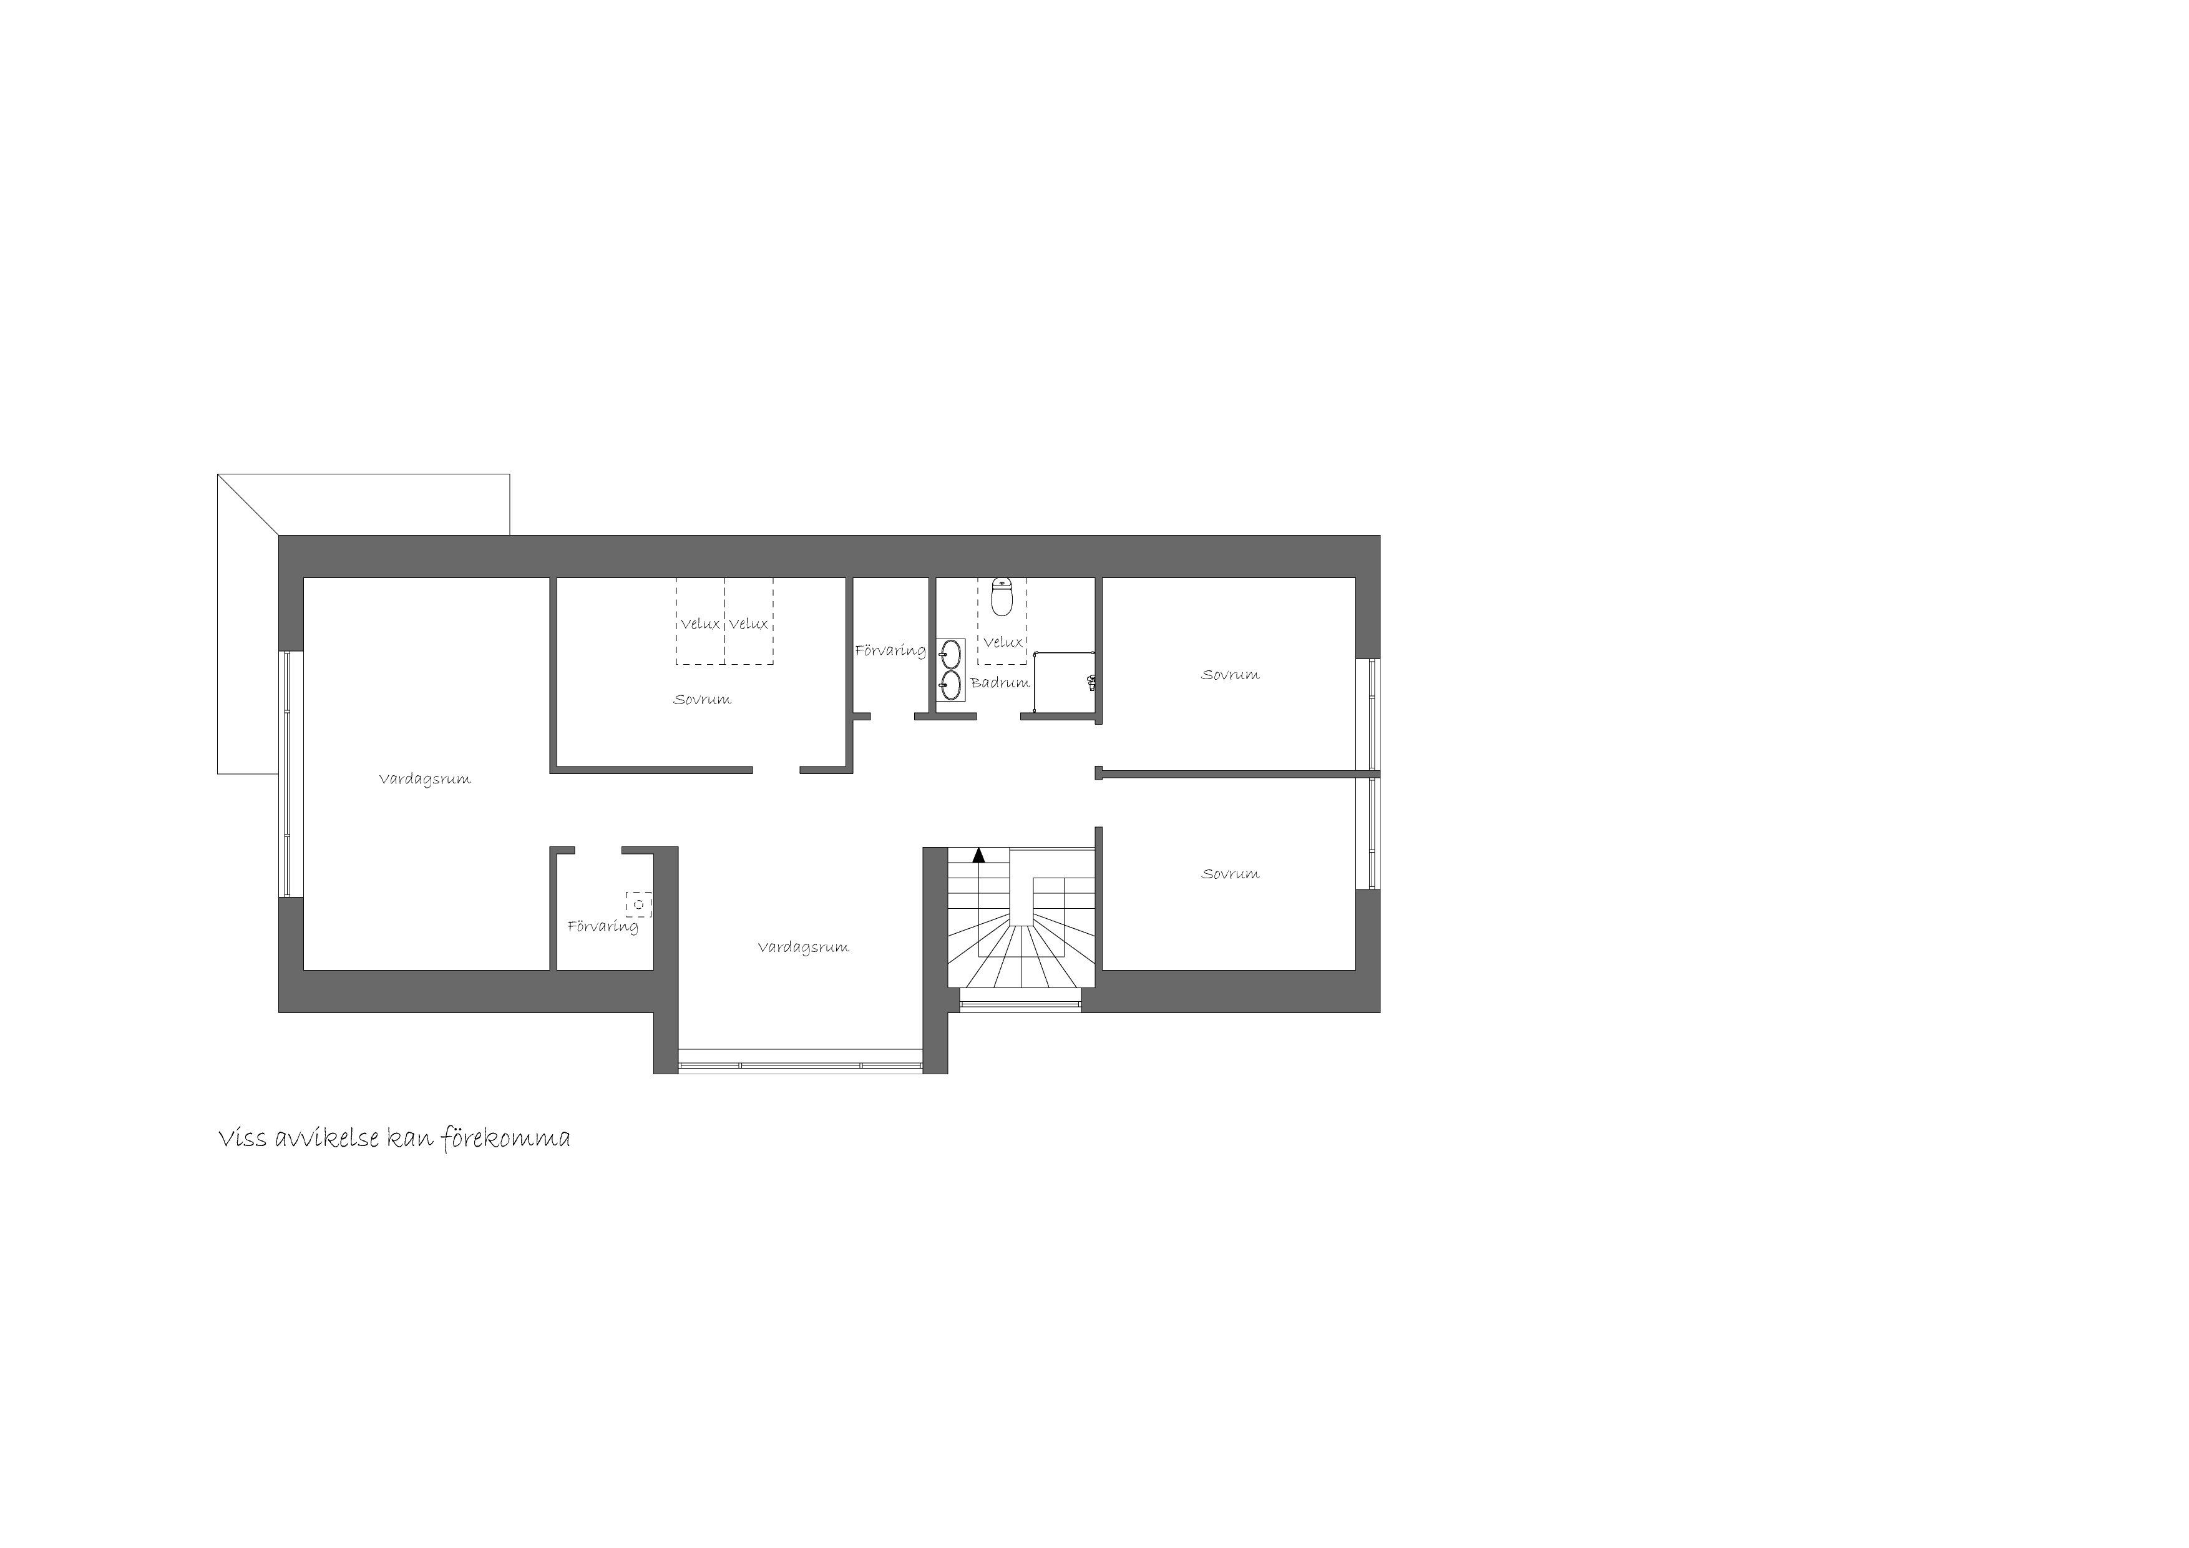
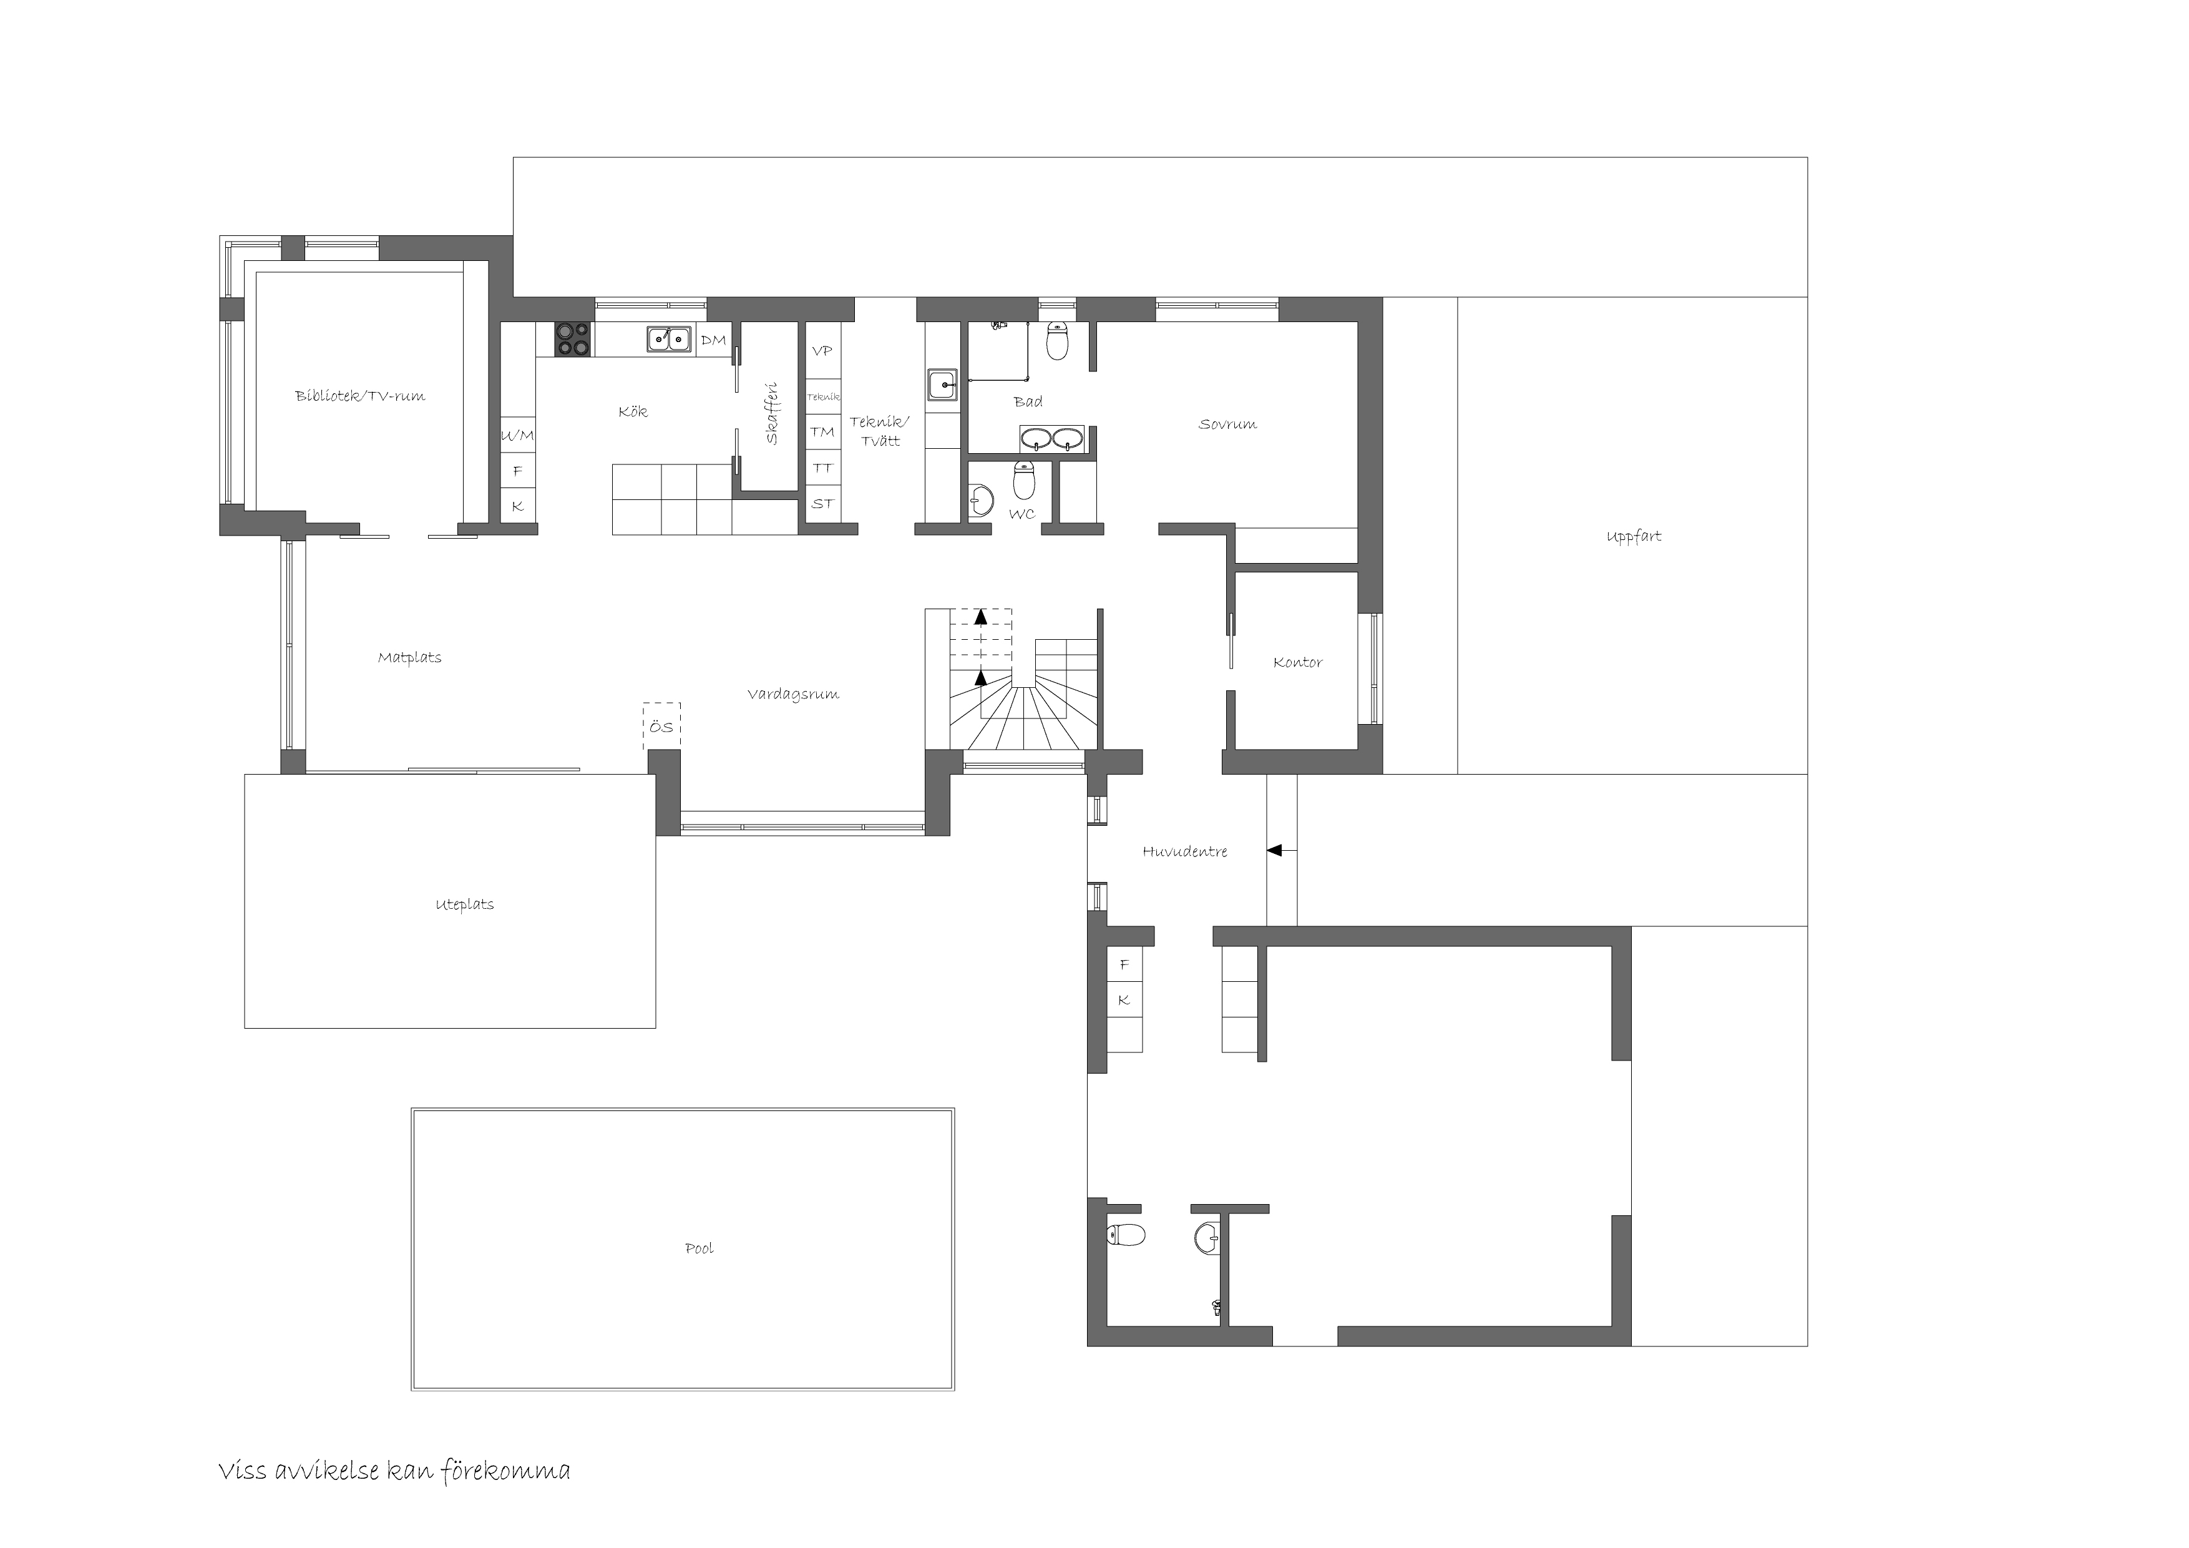
The social areas form the natural heart of the home. The kitchen, dining area, and living room interact in an open and inviting floor plan where the centrally located fireplace adds both character and atmosphere. The kitchen is custom-built with solid ash cabinet doors and solid pine frames. Jura Grey limestone is featured on both countertops and window sills, contributing to the serene and exclusive material palette that characterizes the entire home.
Outdoors, an environment reminiscent of a private boutique hotel awaits. The brick-lined, insulated pool is designed for maximum comfort and energy efficiency. Wooden decks surround the pool area, offering several natural spots for socializing, relaxation, and long summer evenings. The pergola adds both architectural character and a natural gathering place where family and friends love to linger.
Behind the stylish architecture lies an impressive technical standard. The structure is built of concrete, and the facade is finished with premium plaster from STO. The property is equipped with a Nibe S735 heat pump, an 8.5 kW solar panel system, a 25 kWh battery storage system, an electric vehicle charging station, and an automated irrigation system. Together, these features create a future-proof home where energy efficiency, comfort, and sustainability go hand in hand.
The location in Habo Ljung offers a lifestyle that few areas can match. Here, you live with the Öresund, the beach meadows, and the nature reserve all within comfortable walking distance, while Bjärred, Lomma, Lund, and Malmö are just a short drive away. The combination of coastal nature, tranquility, and excellent transportation links has made the area one of the coast’s most sought-after locations. This is a home for those who refuse to compromise—a home where architecture, materials, and technology come together to create something far more than just a residence: a place to live and thrive for many years to come.
Contact the responsible broker for viewing.
Please fill out the form below to register your interest.
Get the latest properties that match your requirements in your inbox before they hit the market. Sign up to Wrede's buyer registry and enter your search criteria. We match all properties.
Some of our clients prefer to sell their homes without putting them on the open market. Here is a selection of homes that Wrede is selling off-market. They are only listed on our website with limited information and are not visible on Hemnet. We also have several villas, suites country and lakeside properties for sale that are not shown here. Are you looking for an exceptional home that is out of the ordinary? Please contact us at info@wrede.se and we will tell you more about our private listings.

If you want to register your interest in different types of properties (apartments, houses, country and lakeside homes, Skåne and Gotland), you must register for each property type.