Valhallavägen 153, 1st floor - Gärdet , Stockholm
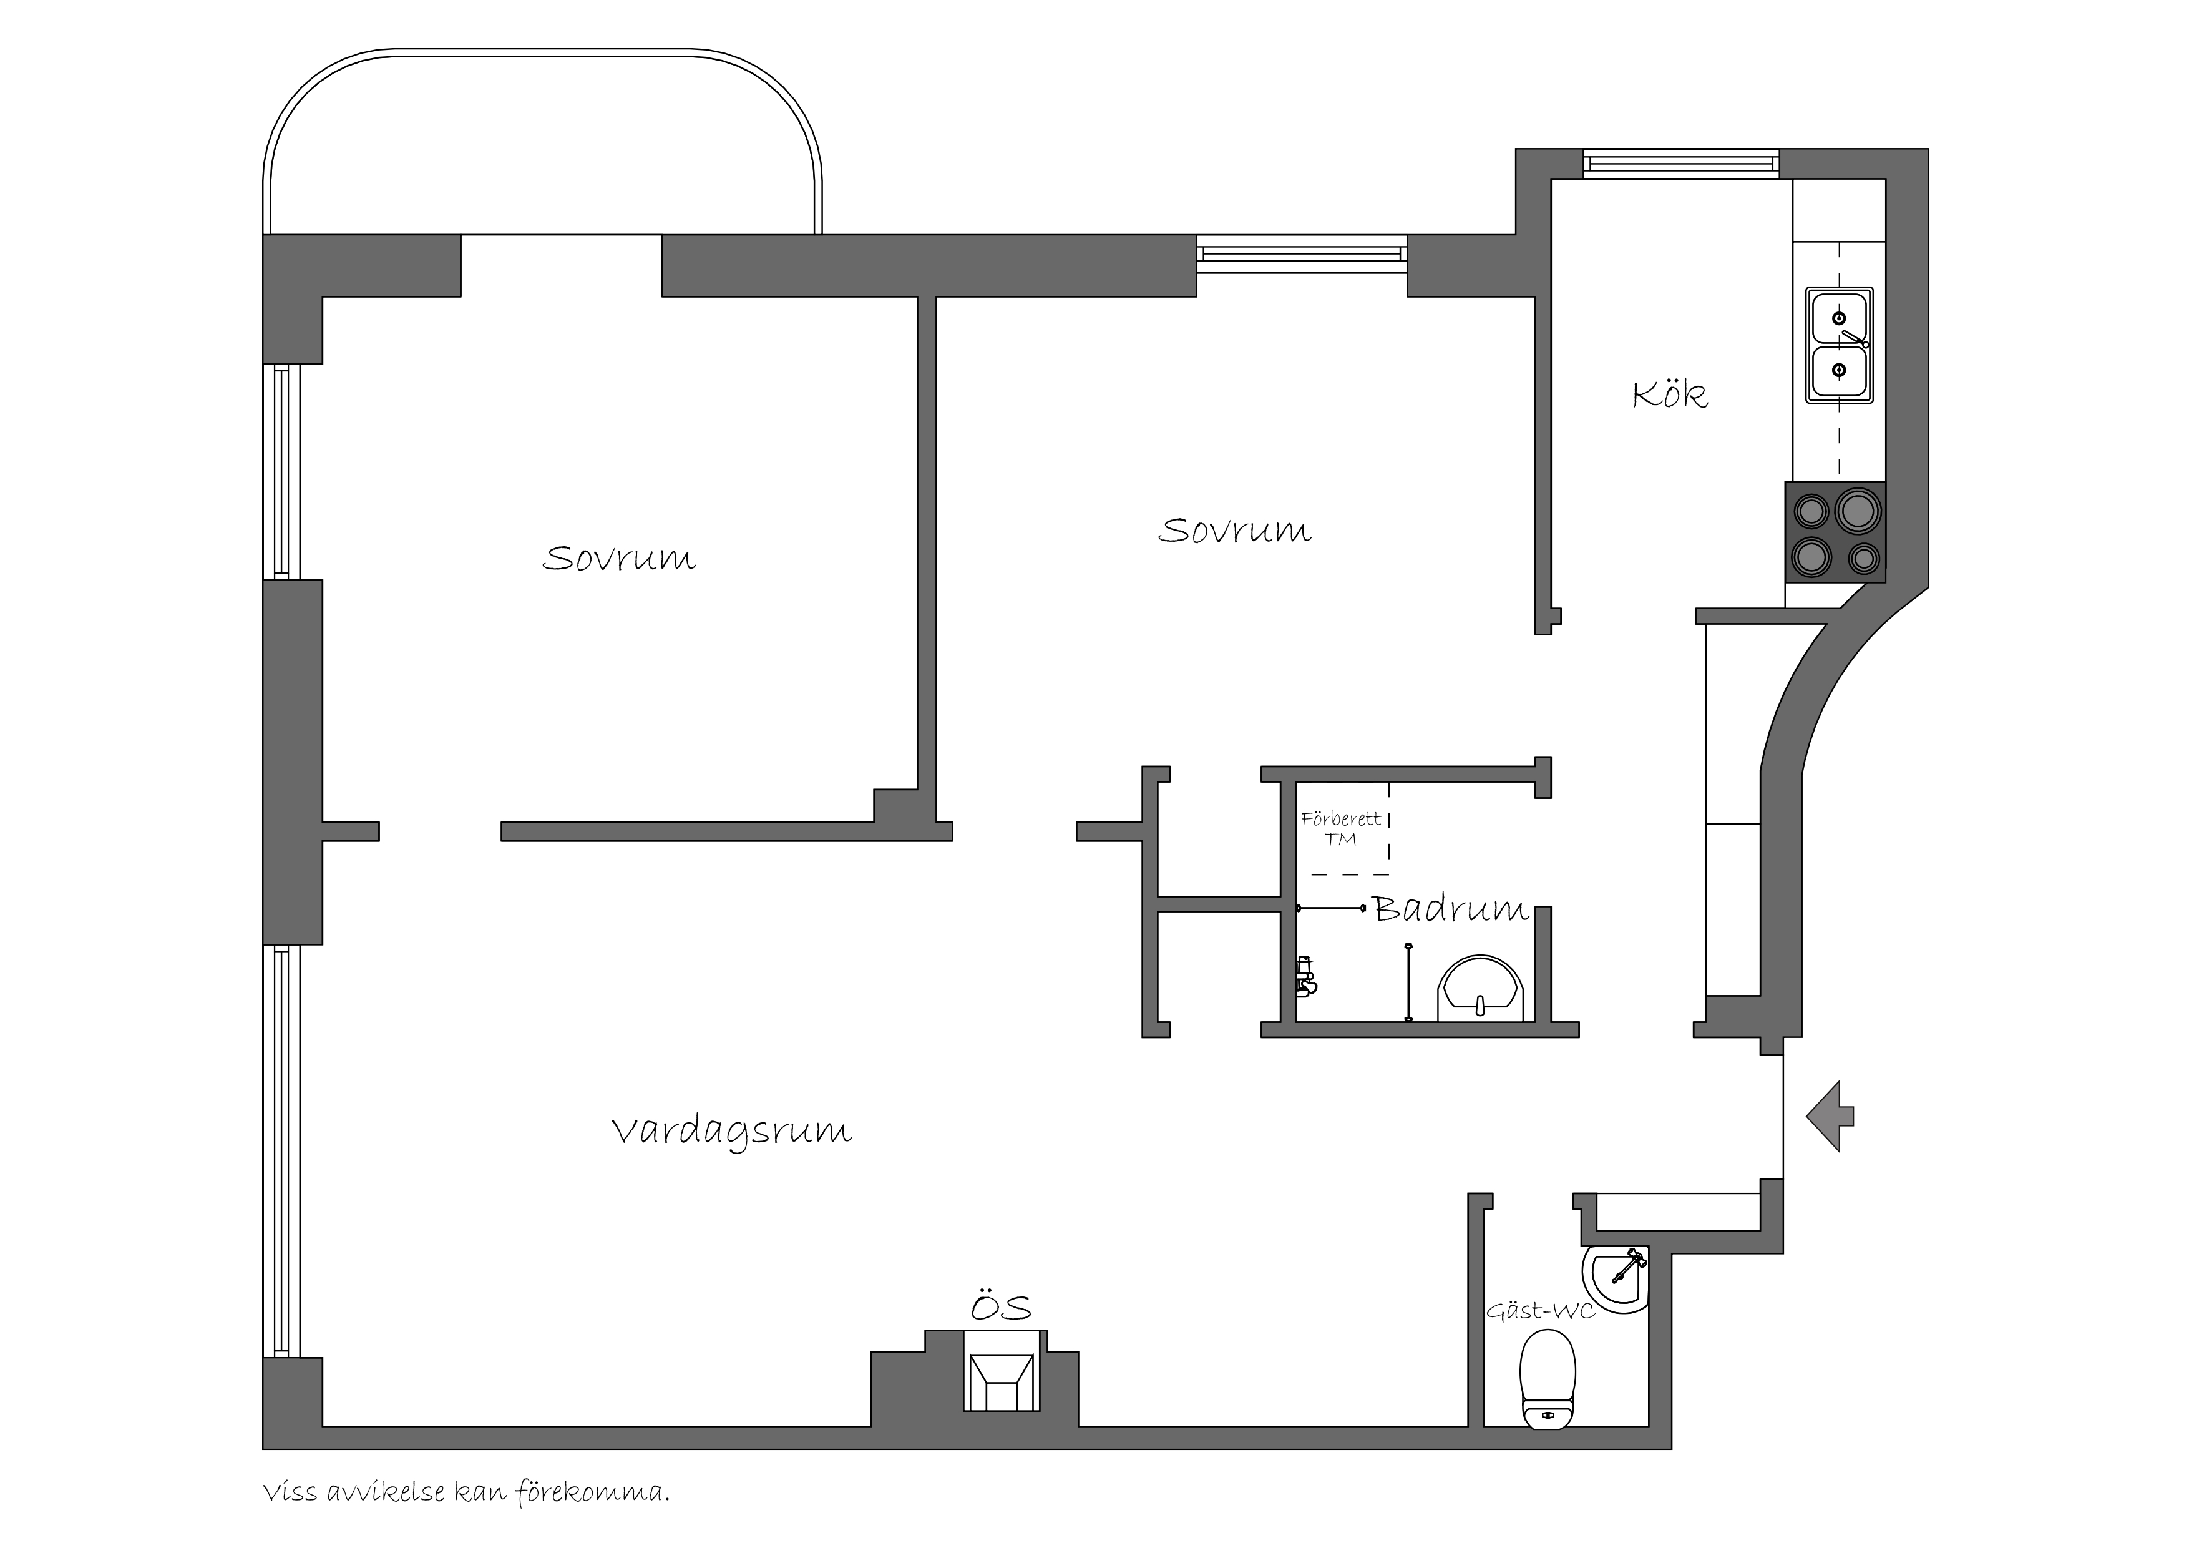
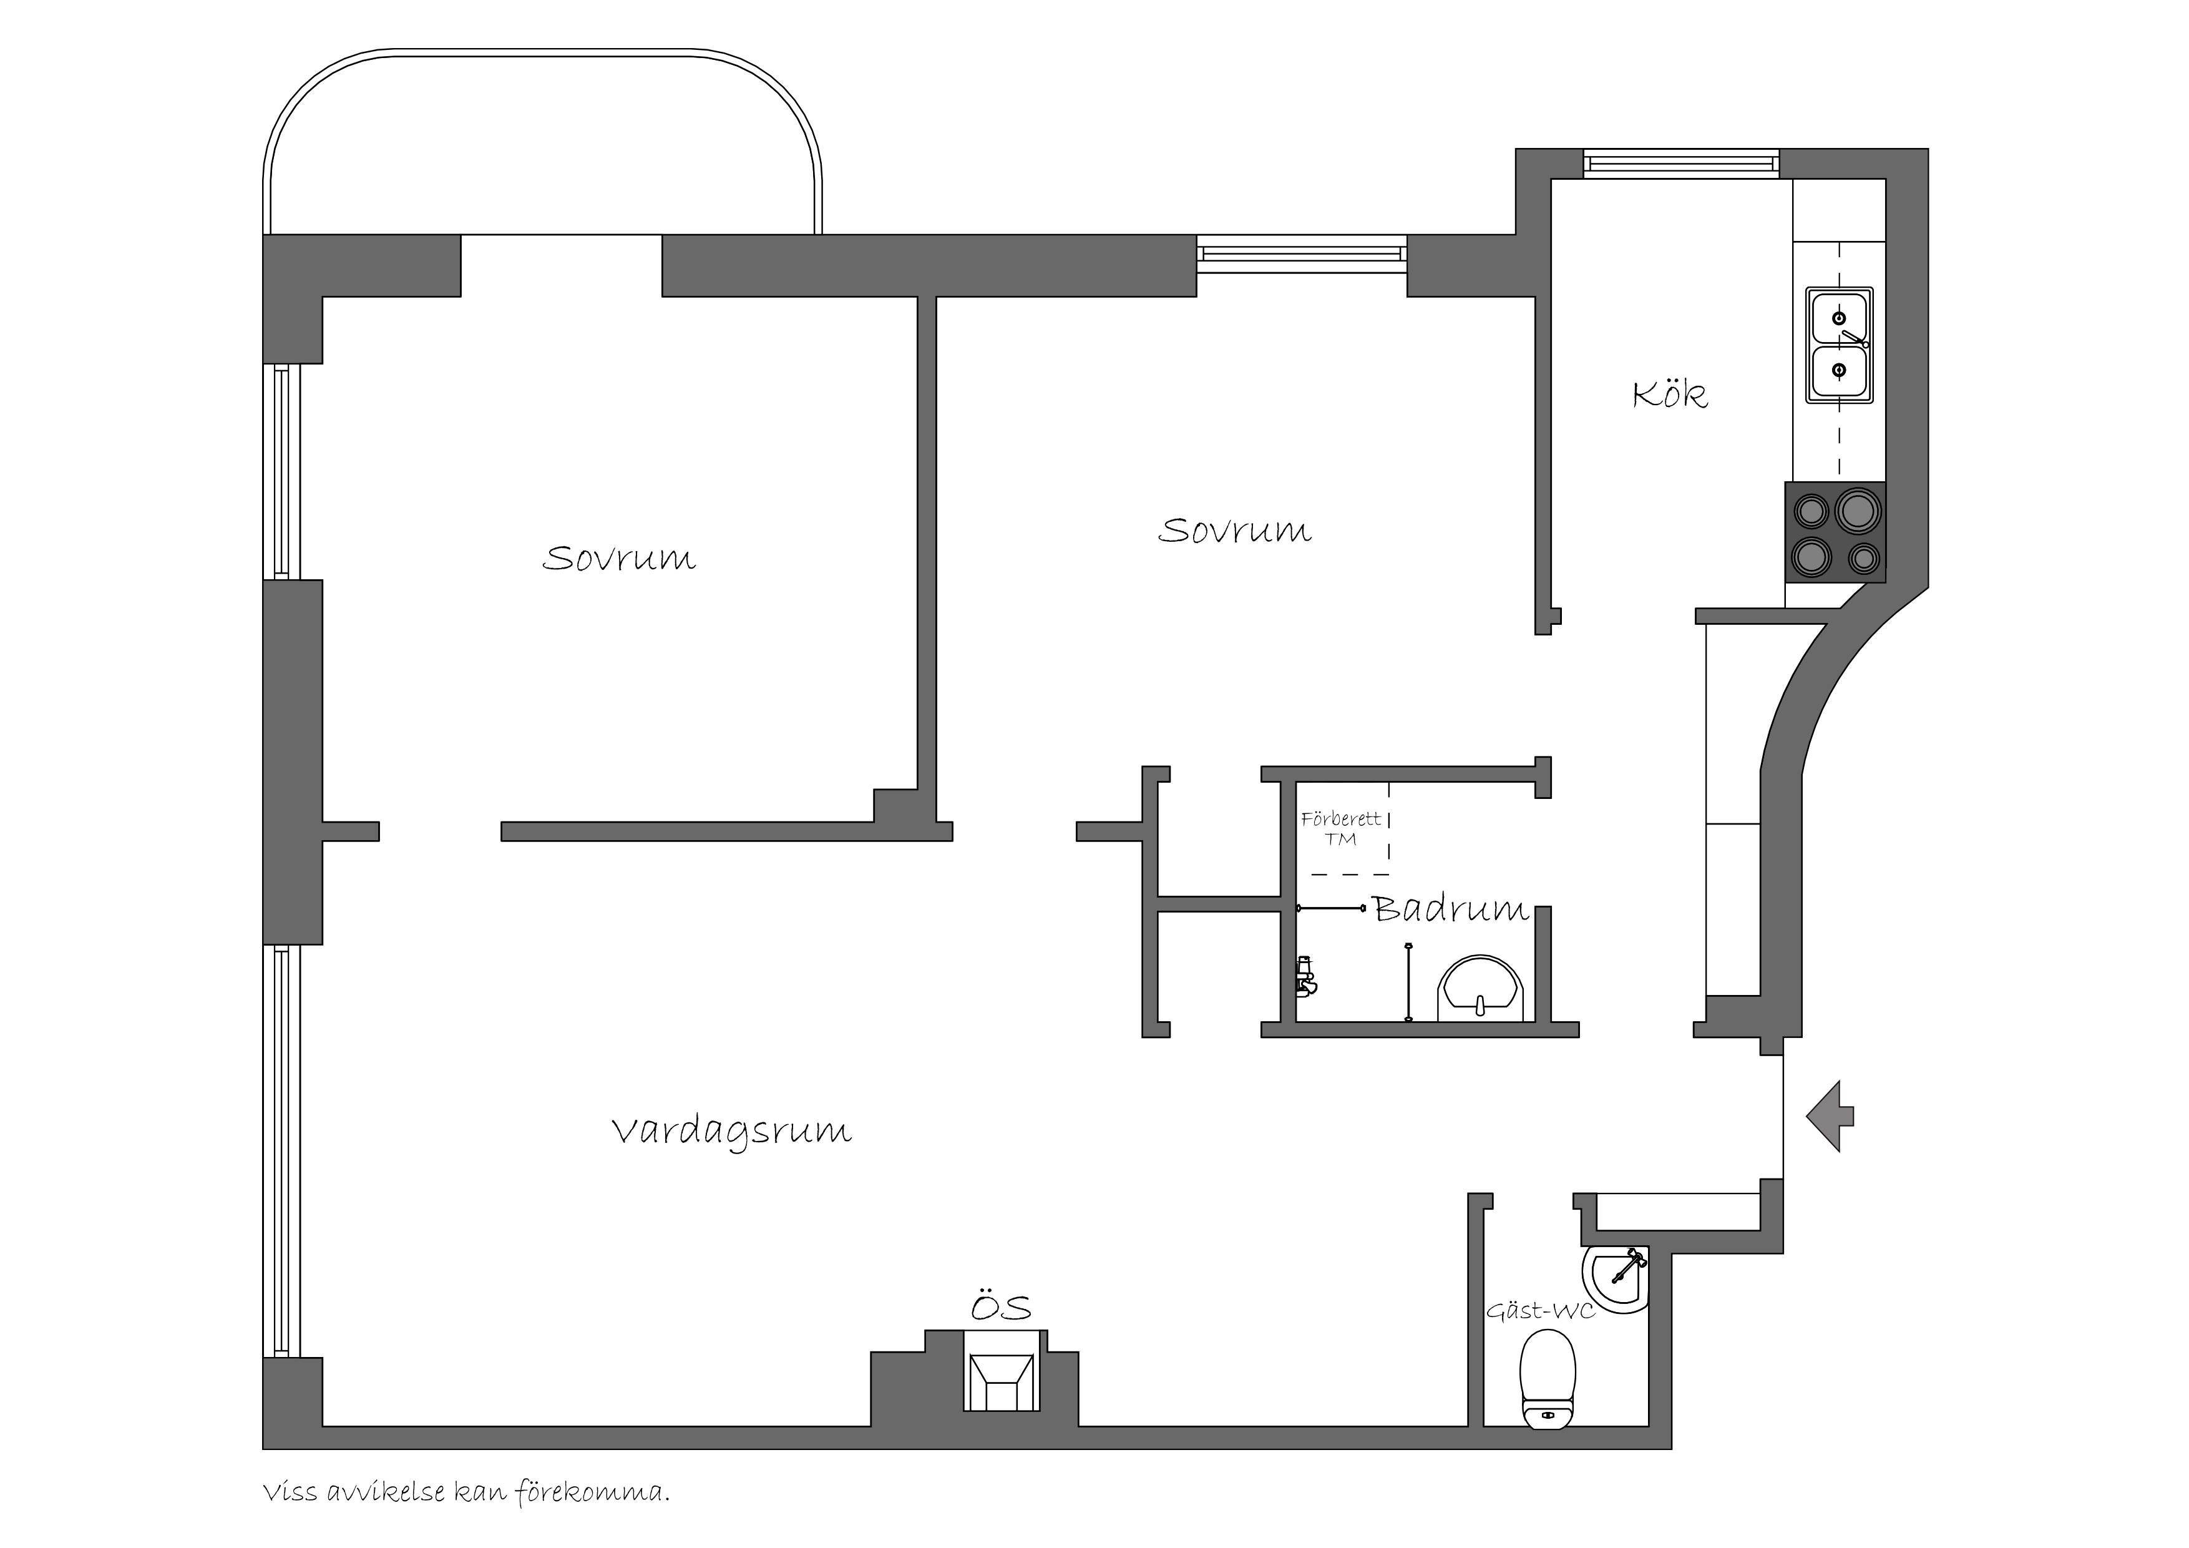
Right next to Tessinparken, just a short walk from Fältöversten, lies this lovely three-room-and-kitchen Art Deco apartment. The balcony overlooking the green courtyard sets the tone for this classic apartment with a view of the courtyard. One flight up in a building from 1932, classic materials meet a clear and functional floor plan featuring three rooms and a kitchen. The living room features herringbone parquet flooring and a fireplace, while two separate bedrooms give the home a flexible layout. The balcony opens onto the courtyard and the trees outside, serving as a natural extension of the living spaces. A separate kitchen, bathroom, and guest half-bath create a practical whole, and the building has an elevator. Light-colored walls, wood parquet flooring, and the distinctive fireplace give the interior a cohesive look. Overall, this is a home with a well-designed floor plan, classic functionalist character, and a green view from the balcony.
The homeowners’ association is very well-maintained and has no outstanding loans. Heating is provided by district heating. This apartment is being converted from a rental unit to a condominium, further strengthening the association’s finances.
Ceiling height approximately 2.7 m. The apartment includes an attic storage space.
The living room is the heart of the home, featuring herringbone parquet flooring, a wide window, and a fireplace that serves as a striking focal point. The room’s proportions allow for both a seating area and a dining area without compromising the clarity of the floor plan. The light-colored walls and wood parquet flooring create a serene atmosphere that allows the fixed design elements to take center stage. The opening to the entryway also facilitates a natural flow through the central areas of the home.
The floor plan includes two separate bedrooms, making it easy to adapt the home to different needs. One of the rooms opens onto the balcony, where the curved front faces a courtyard with lawns, mature trees, and surrounding buildings. The balcony provides a clear connection to the courtyard and the greenery outside. One of the bedrooms has built-in cabinets in a wood tone, which provide storage without taking up floor space.
The kitchen is separate and features windows, older cabinetry, and plenty of counter space. The bathroom is located off the inner hallway and has a shower with shower doors, a sink, and is equipped for a washer and dryer. In addition, there is a separate guest restroom in the hallway.
At Gärdet , we’re offering a well-designed three-room apartment where the balcony, fireplace, and herringbone parquet flooring set the tone, with a floor plan that clearly separates the living area, bedroom, and utility spaces.
Brf Högvakten 8 is a genuine condominium association that owns 827 square meters of land and acquired the property in 2002. The association has been debt-free since 2016. The property was built in 1932 and comprises 31 apartments (one of which is a rental unit) and three commercial spaces, all of which are leased. As of the end of 2025, the association’s cash and cash equivalents totaled approximately 3.2 million kronor, and its equity ratio stood at 99 percent. The leasing of commercial spaces and the remaining rental apartment contributes revenue to the association. Annual fees were increased by 5 percent on January 1, 2026. Legal entities are not accepted as members. The association charges a transfer fee of 2.5 percent of one price base amount; no mortgage registration fee is charged. Stroller/bicycle storage in the basement. Shared laundry room with two washing machines, a dryer, a large drying cabinet, and a wringer. Heating is primarily provided by geothermal energy, with district heating used for peak demand. The annual fee includes heat, water, and broadband.
Renovations
1990s Roof re-roofing with slate
2003–05 Replacement of water and sewer lines
2004 New district heating substation (peak heating)
2005–06 Replacement of laundry room equipment
2007 Window renovation
2008 Stairwell renovation
2008-09 Concrete balcony renovation
2010 Facade plastering
2011 Ventilation renovation
2011 Upgraded electrical ladders
2012 New security doors
2014 Roof heating system
2014 Entrance door renovation
2019 Flushing of water and sewer
2020 New geothermal heating system installed
2021 Energy performance certificate issued
2024 New waste management system completed. Flushing of water and sewer lines and plumbing work are also reported for the year.
2025 Window renovation
viewing Wednesday, September 23, 2026, 12:00 p.m. – 12:30 p.m.
Welcome to the preview!
viewing Sunday, September 27, 2026, 1:15 p.m. – 2:00 p.m.
Viewing times will be announced shortly!
Get the latest properties that match your requirements in your inbox before they hit the market. Sign up to Wrede's buyer registry and enter your search criteria. We match all properties.
Some of our clients prefer to sell their homes without putting them on the open market. Here is a selection of homes that Wrede is selling off-market. They are only listed on our website with limited information and are not visible on Hemnet. We also have several villas, suites country and lakeside properties for sale that are not shown here. Are you looking for an exceptional home that is out of the ordinary? Please contact us at info@wrede.se and we will tell you more about our private listings.

If you want to register your interest in different types of properties (apartments, houses, country and lakeside homes, Skåne and Gotland), you must register for each property type.



 Info: Obligation to Inspect a Condominium.pdf