Tegnérgatan 18 - Vasastan, Stockholm
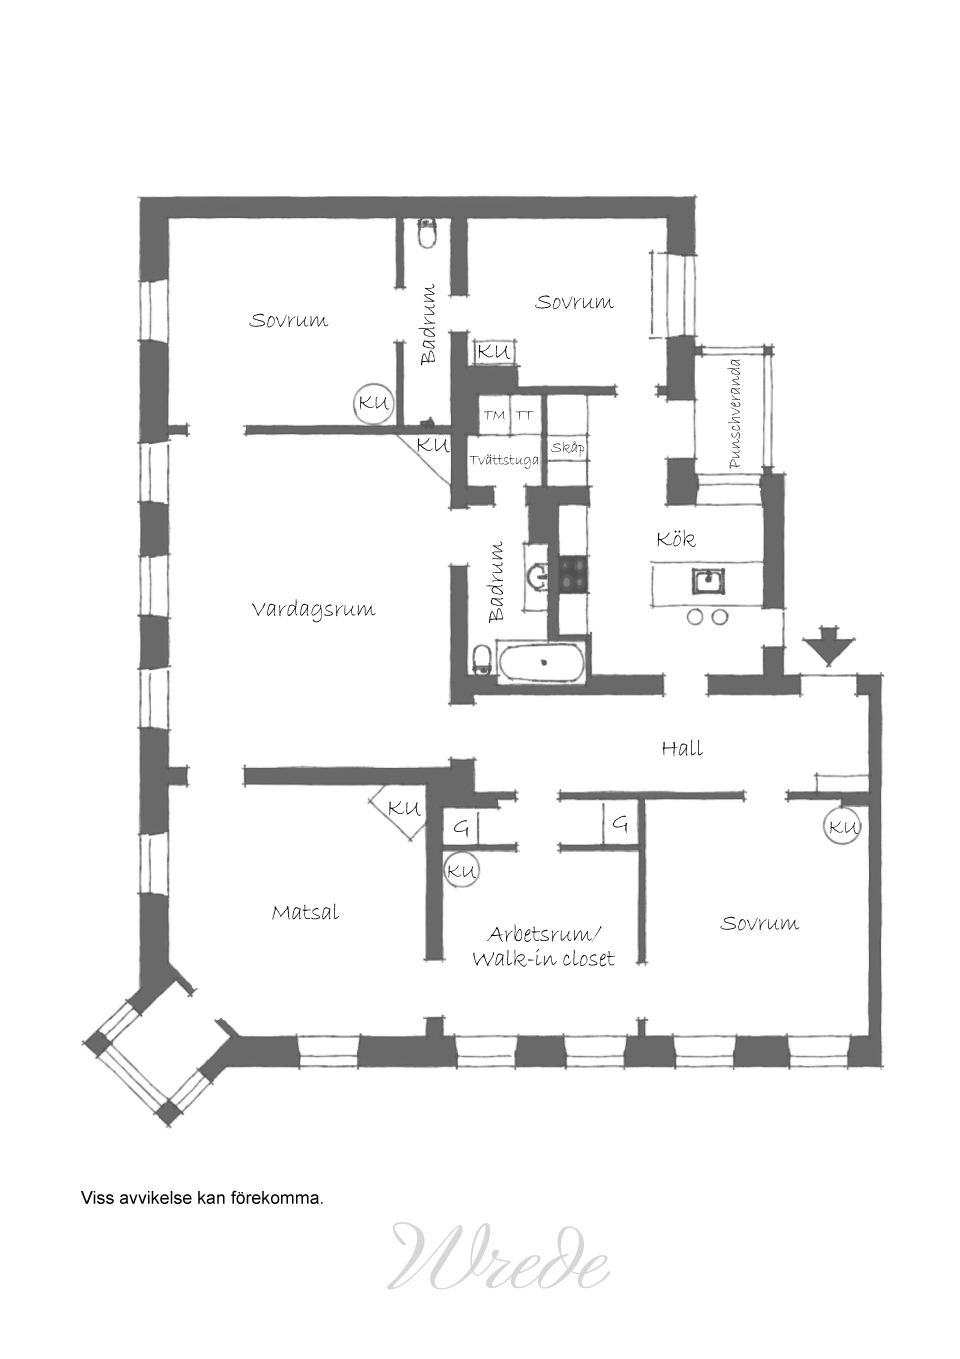
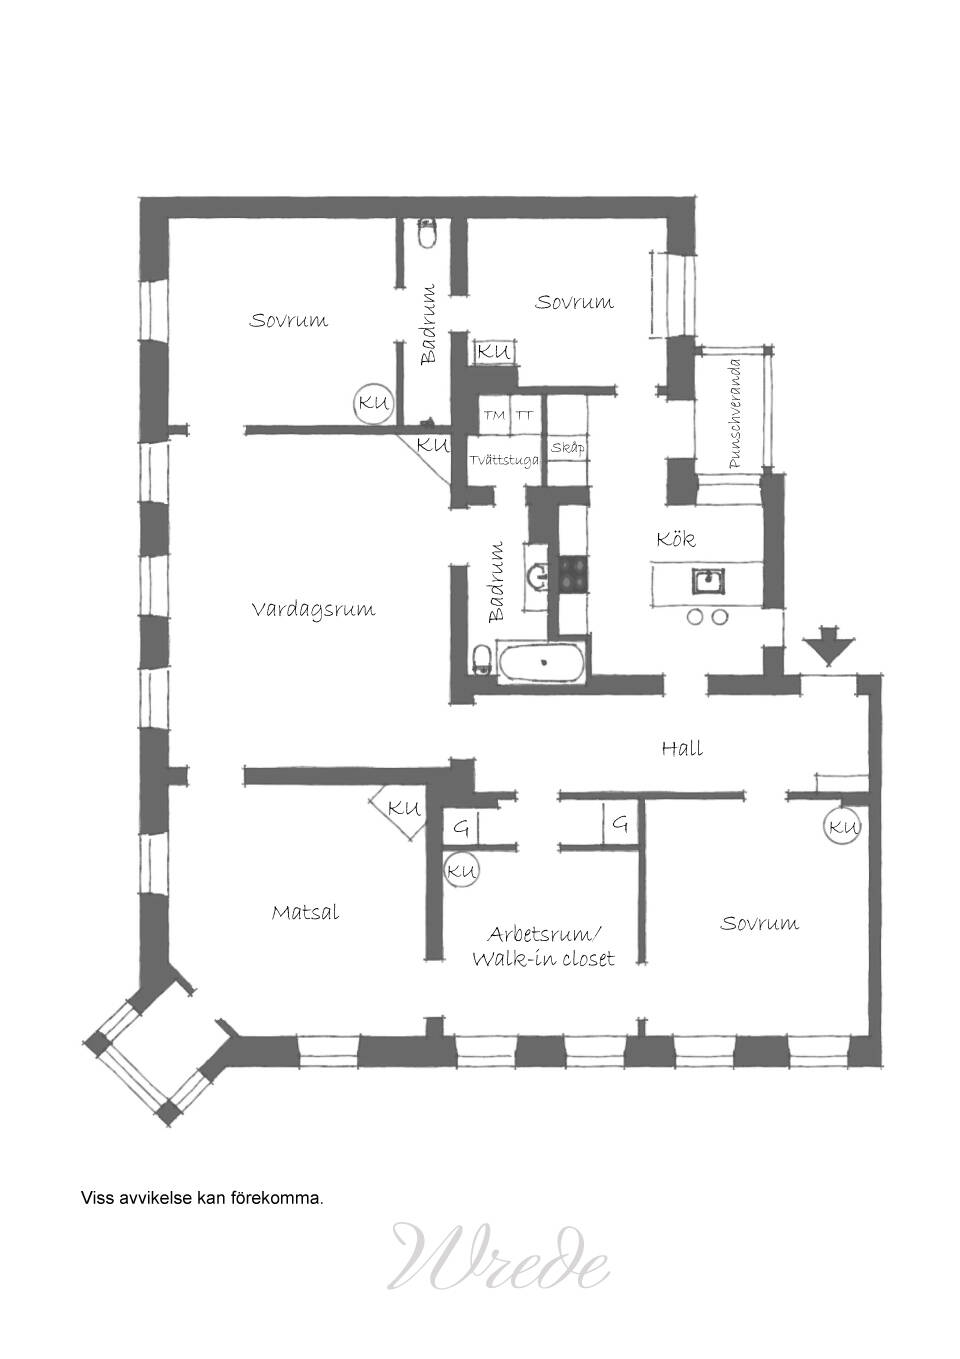
An exceptionally tasteful 193-square-meter family home in a classic turn-of-the-century building, where beautiful original details harmonize with modern touches. The home boasts well-preserved features such as magnificent ceiling stucco work, wainscoting, six functioning tiled stoves, and mirrored double doors with grand transoms. This exceptionally well-laid-out apartment wonderful natural light from two directions and a very impressive ceiling height of approximately 3.40 m. In total, there are three to four potential bedrooms, two spacious living rooms, a large, well-equipped kitchen, and virtually unique features such as the punch veranda facing the courtyard and a charming corner bay window. The central location offers the added appeal of being within easy reach of public transportation as well as numerous schools, restaurants, and cafés.
Hallway: A welcoming and airy hallway with space for hanging outerwear and storing furniture. Black-painted wooden floor.
KitchenAdjacent to the entryway is the modern, stylish kitchen with access to a unique veranda overlooking the courtyard. The kitchen (Kvik) is tastefully decorated and very well-planned, with plenty of storage in both base and wall cabinets. Seating for two to three people at the kitchen island. Appliances by Smeg and Gaggenau. Gas stove.
Bedroom
: A bedroom with space for a double bed and a beautiful, rectangular, fully functional tiled stove.
Bathroom
Between the two bedrooms is a bathroom with Carrara marble on both the walls and the floor. Toilet, sink, and overhead shower. Underfloor heating.
Bedroom
Spacious bedroom with room for a double bed and a fully white, round, working tiled stove.
Living Room
A spacious living roomwith stunning stucco work on the ceiling and door lintels. This room is large, airy, and flooded with natural light. It features a decorative, fully functional green tiled stove with beveled tiles.
BathroomAdjacent to the living room is a fully tiled bathroom equipped with a bathtub, toilet, and sink with a large mirror. To the left is a separate laundry room with a washing machine, dryer, and storage. Floor heating.
Dining Room: An elegant dining room adjacent to the living room. A large, bright room with stucco moldings on the ceiling and above the doors. An attractive, working tiled stove in black and green, with beveled tiles and a built-in mirror on the front. The dining room also features a lovely corner bay window.
Study/Walk-in Closet
A small room that can be furnished as desired and is well-suited as a walk-in closet, study, or library.
Bedroom: A spacious bedroom with room for a double bed and a round, white, working tiled stove.
Miscellaneous
The apartment has white-painted wooden floors throughout, except in the entryway, where the floor is painted black.
Stucco, wainscoting, and double doors are preserved details found in every room.
Green awnings in every room.
Two possible entrances to the apartment from the stairwell.
The association was registered in 1994 and is classified as a so-called genuine housing company. According to the property tax assessment notice, the building’s total area is 2,147 square meters, of which 1,639 square meters is residential space and 508 square meters is commercial space.
The association offers 11 condominiums, one rental apartment, and four rental commercial spaces.
The property is held under a leasehold. The leasehold agreement was revised in 2017.
Sound financial performance with strong revenue from commercial properties.
Annual fees are expected to remain unchanged for the next few years.
In connection with the renovation in 2011, the association drew up a financial plan. It shows that all major maintenance has been completed, with the exception of the facade renovation apartment .
Scheduled Maintenance
Facade renovation within 5 years.
The apartment is in a very attractive location in a vibrant neighborhood close to Odenplan, the scenic Tegnérlunden, Observatorielunden, and Stureplan/Humlegården. The area offers cozy cafés, restaurants, and shops, while the city’s energy is right outside your door—including several movie theaters andfitness centers , such as Sats in Spårvagnshallarna and Acid Gym in the same building. Schools such as Enskilda Gymnasiet, the International English School, the French School, and Stockholm International School (SIS) are all within a ten-minute walk.
Excellent public transportation options, including city buses and the subway, as well as a short distance to the Royal Institute of Technology, accessible via the Roslagsbanan, among other options. The Rådmansgatan subway station is just around the corner.
Resident gatan a cost of 1,100 SEK per month. Permits can be applied for through the City of Stockholm: http://www.stockholm.se/TrafikStadsplanering/Parkering/
A garage not affiliated with the association is located around the corner at Luntmakargatan 46. https://www.q-park.se/sv-se/
Get the latest properties that match your requirements in your inbox before they hit the market. Sign up to Wrede's buyer registry and enter your search criteria. We match all properties.
Some of our clients prefer to sell their homes without putting them on the open market. Here is a selection of homes that Wrede is selling off-market. They are only listed on our website with limited information and are not visible on Hemnet. We also have several villas, suites country and lakeside properties for sale that are not shown here. Are you looking for an exceptional home that is out of the ordinary? Please contact us at info@wrede.se and we will tell you more about our private listings.

If you want to register your interest in different types of properties (apartments, houses, country and lakeside homes, Skåne and Gotland), you must register for each property type.