69 Rålambsvägen - Kungsholmen, Stockholm
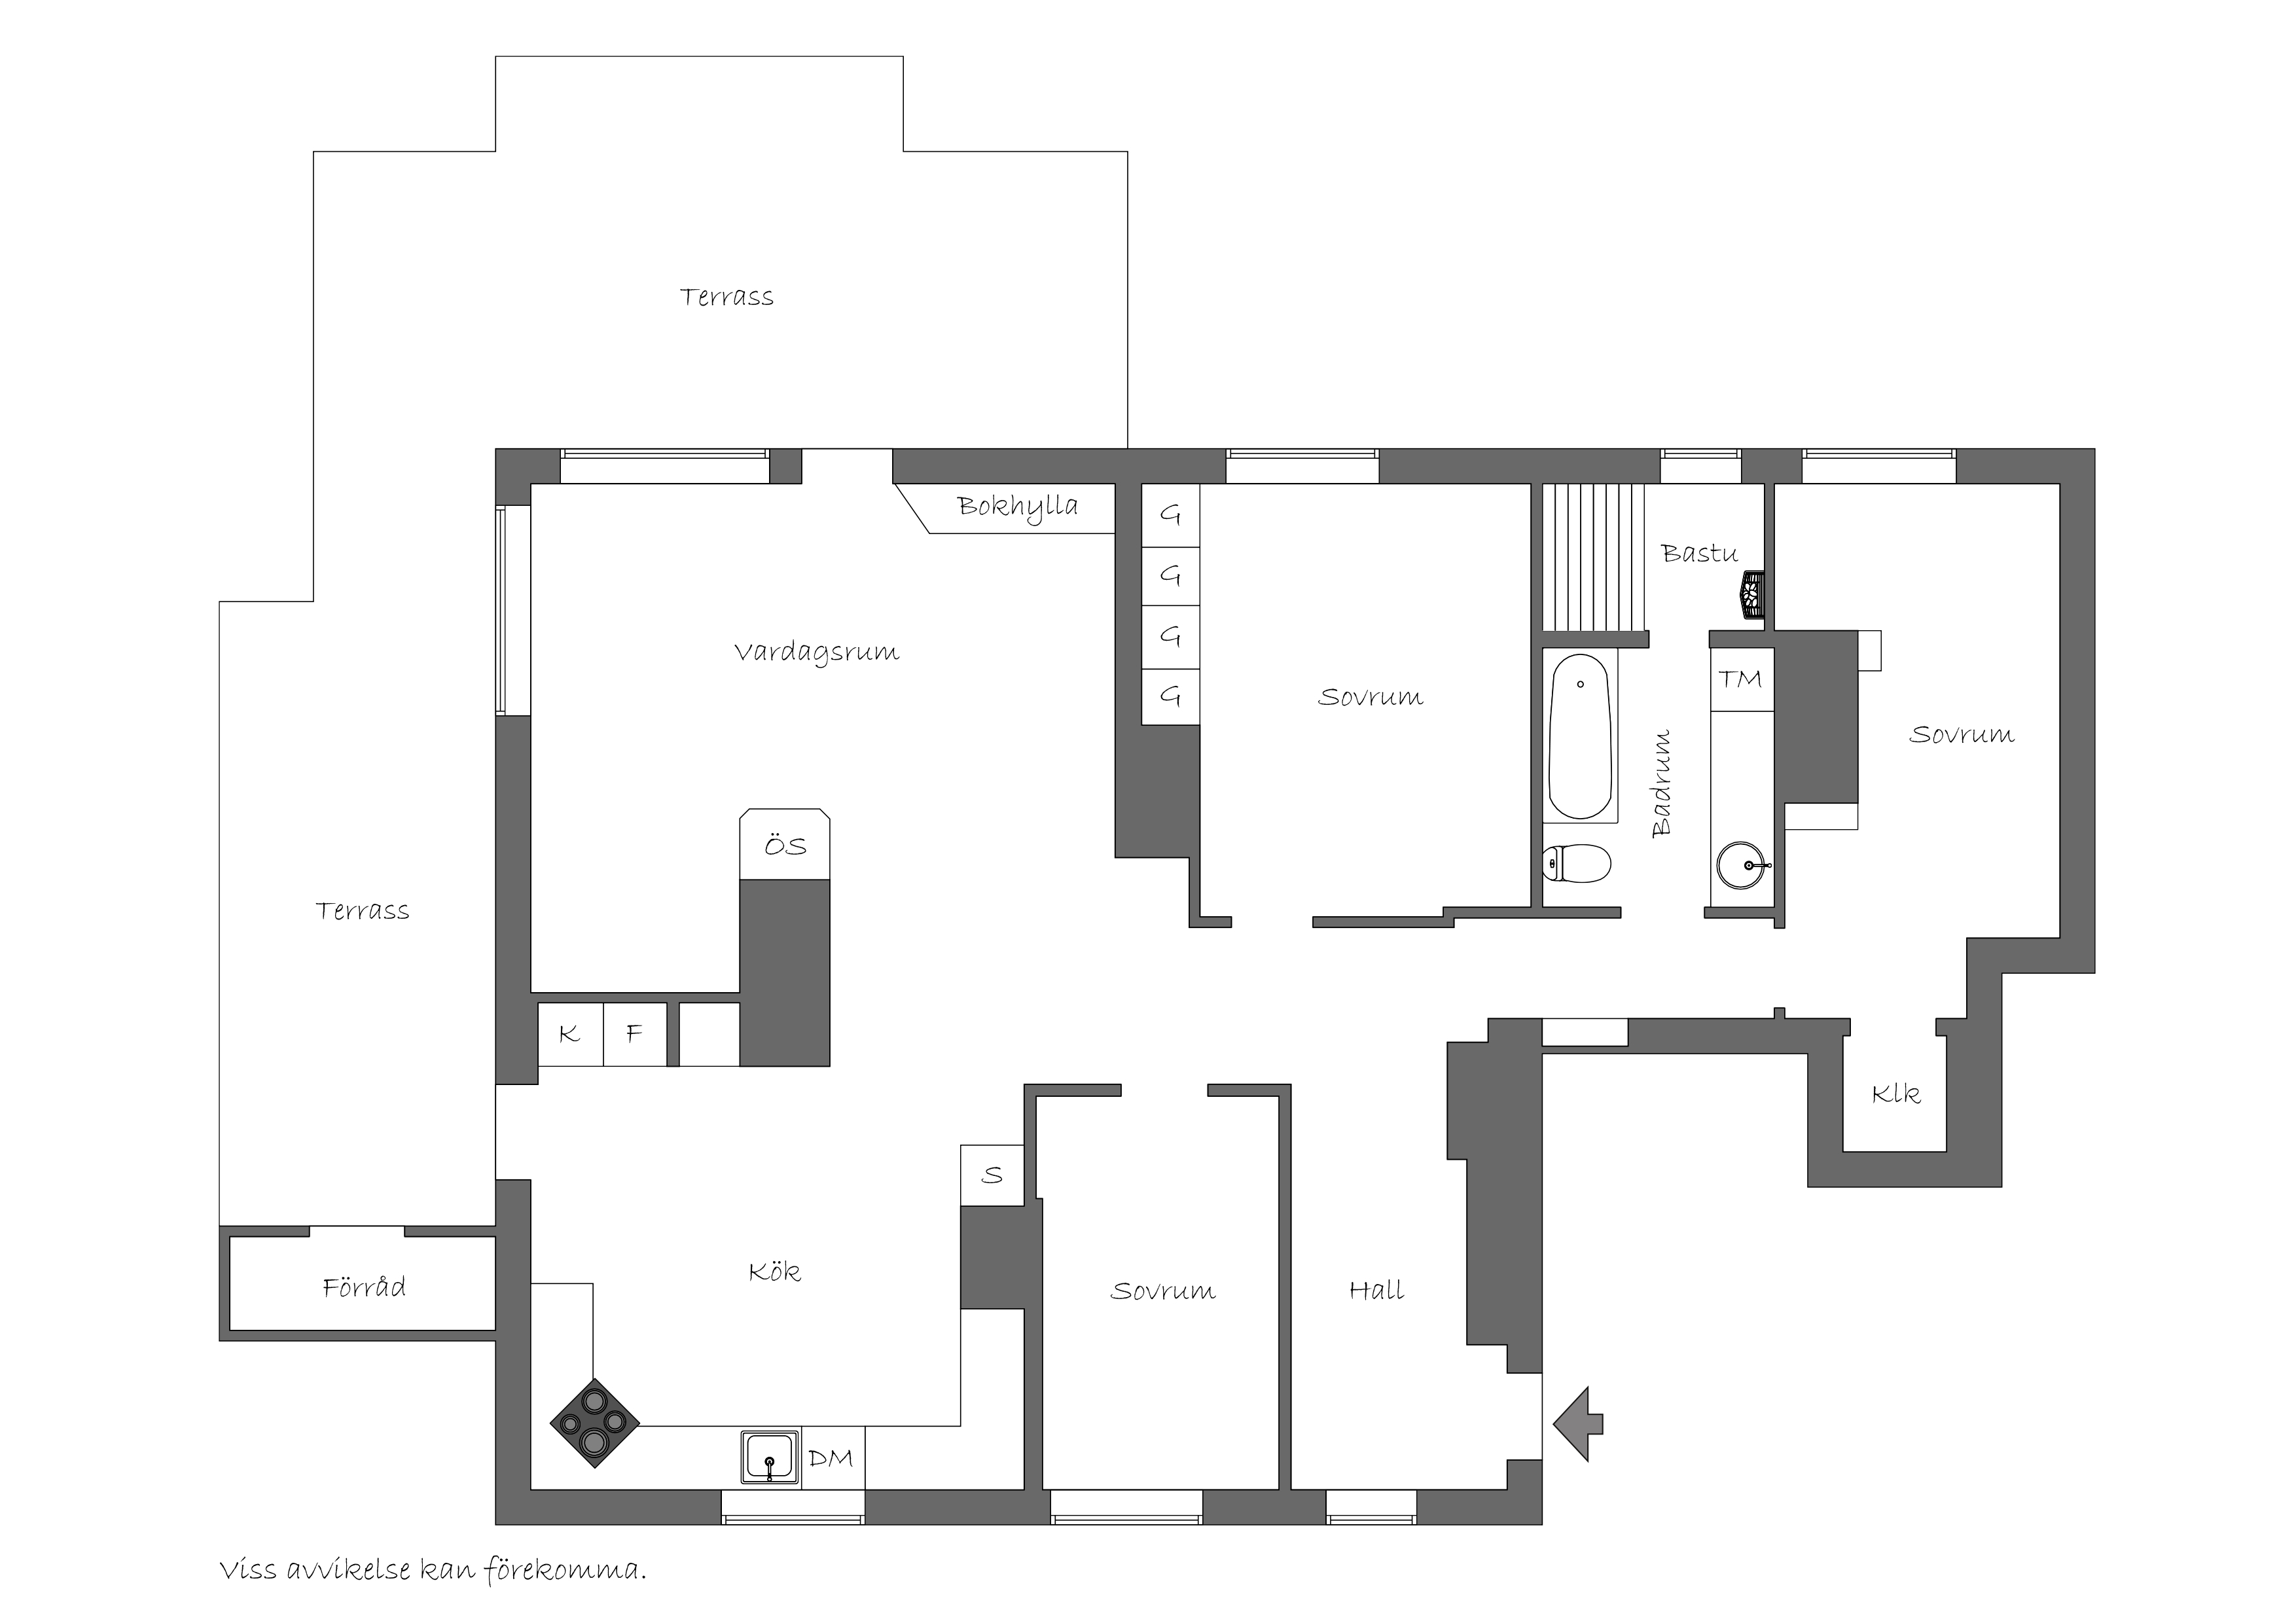
Overlooking Essingefjärden and the Traneberg Bridge, this 110-square-meter penthouse apartment enjoys sunshine on its large terrace from early morning until evening, when you can enjoy the sunset over the water. The kitchen and living area, featuring a wood-burning stove and built-in bookshelves, are part of an open floor plan with two exits leading to the magnificent terrace that runs along the corner of the apartment, with the waters of Lake Mälaren always in view. A home with an optimal floor plan offering up to three bedrooms, a bathroom, and an adjoining sauna—all with views of the bay. A unique residence with an additional living area in the form of the terrace, which offers space for a dining table, lounge furniture, and sun loungers, all in a peaceful location with Solstugan right outside the gate where Rålambsvägen meets Snoilskyvägen. Plenty of opportunities for swimming, with Fredhällsbadet just a couple of minutes’ walk away; lovely running and walking paths along the waterfront; and excellent public transportation right nearby. There is the option to rent one of the association’s parking spaces outside the gate, equipped with a charging station (currently on a waiting list).
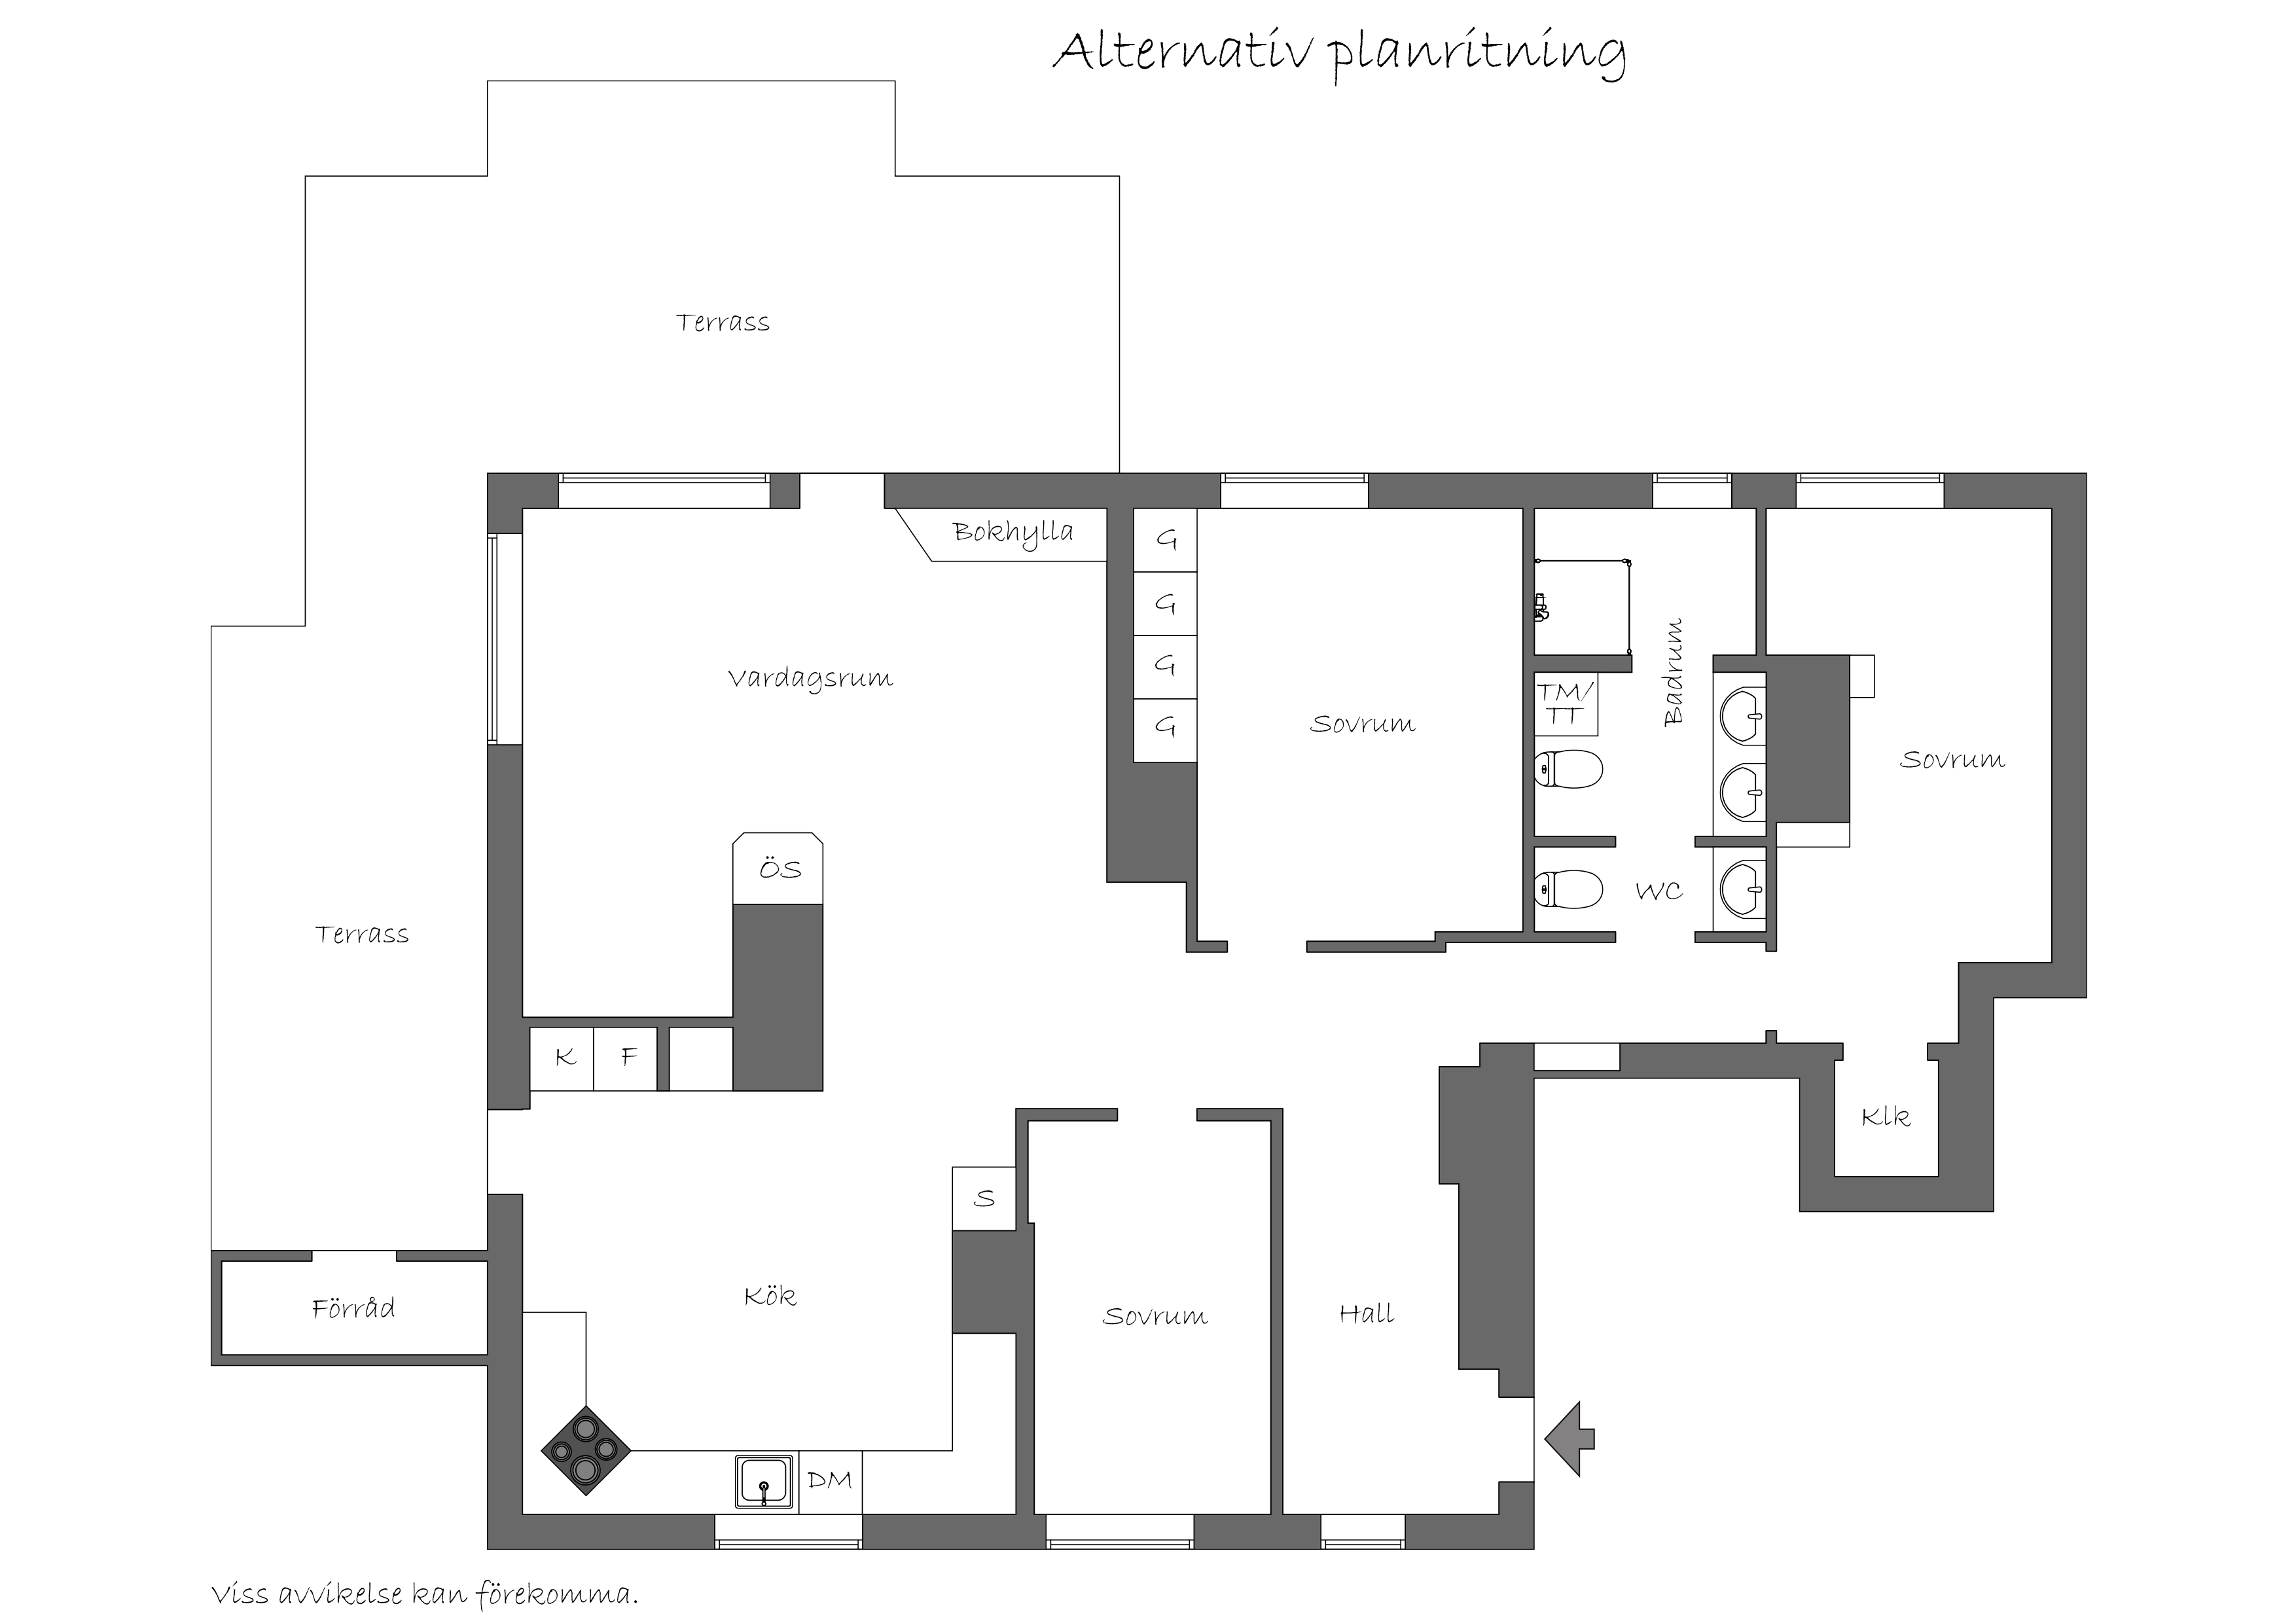
The entrance leads through a security door into the foyer, which features ample space for hanging coats, light-colored tile flooring, and light-painted walls. The foyer opens onto the spacious kitchen, which has room for a dining table and access to the south-facing terrace. The open-concept living area features a wood-burning stove, built-in bookshelves, large windows, and a second exit to the terrace, this one facing west. The terrace is equipped with infrared heating, lighting, awnings, wooden flooring, and a black wrought-iron railing, as well as an elegant, adjustable glass windbreak. A terrace that accommodates both a dining set, lounge furniture, and sun loungers, as well as a storage shed for cushions and a grill. Three spacious bedrooms, including a larger master bedroom with a full-wall closet, a second with an adjoining walk-in closet and a built-in sofa with storage, and a third that can be used as a home office. A bathroom with a bathtub that connects to the sauna, offering views down toward the water and the bridge.
A modern open kitchen (Arens), partially renovated in 2024, featuring cabinet doors in a pleasant shade of green and white tile behind the countertop with a recessed sink. Ample storage in upper and lower cabinets, with recessed lighting under the upper cabinets. Induction cooktop (Bosch), oven (Bosch), range hood (Franke), built-in dishwasher (Miele), and refrigerator and freezer (Samsung), as well as a built-in wine rack in the gray-stained concrete wall. Space for a dining table seating 6–8 people, with access to a section of the south-facing terrace.
Bathroom with white tile flooring and gray-green tile on the walls. Bathtub with handheld shower, toilet, and a countertop-mounted sink with plenty of storage space underneath in the form of drawers and cabinets. Washing machine (Electrolux) and towel warmer. Glass door leading to the sauna (Tylö heater) with room for 4–6 people and a view of the water.
The apartment owner has access to a storage room on the ground floor measuring approximately 6 square meters, with easy access.
A mandatory surcharge of 214 SEK/month applies for broadband and cable TV.
The Solstugan Housing Cooperative in Fredhäll was established in 2010 and is a genuine cooperative that owns the land. Legal entities are not accepted as members. The cooperative consists of 38 apartments, of which 37 are held under the right of occupancy and 1 is a rental unit, as well as 2 commercial spaces totaling 199 square meters that are leased. The property was built in 1935 and underwent a complete renovation in 1995, when this penthouse and an additional penthouse were constructed. Members have access to a laundry room on the ground floor and a bicycle storage area in the courtyard. The association has 9 parking spaces with a separate waiting list (rent 1,400 SEK/month, currently on waiting list).
The association charges the buyer a transfer fee and a mortgage registration fee.
The association has a current maintenance plan that was drawn up in 2023, runs through 2072, and was updated in 2025.
Maintenance performed:
2025 Replacement of district heating substation
2024 Flushing of pipes
2023 Repainting of basement
2022/2023 Adjustment of heating system, including new inlet and outlet valves on all radiators and pipes
2022 Installation of 8 charging stations in the parking lot
2019 Flushing of pipes
2019 Painting of stairwells
2017 Renovation of rental apartment
2016 Polishing of stairwells
2015/2016 Roof cleaning
2015/2016 Balcony renovation
2015/2016 Facade renovation
2015 Elevator renovation
2015 Pipe cleaning
1995 Pipe replacement
1995 Electrical ladder replacement
1995 Stairwell, elevator, windows
Upcoming maintenance:
2026 Minor maintenance, including touch-up painting of roof and facade sections and additional sealing between the ground and the foundation. Painting of the bicycle shed.
2027 Resurfacing of the courtyard
See also the association's website: brfsolstugan.bostadsratterna.se
viewing Sunday, August 16, 2026, 11:30 a.m. – 12:00 p.m.
Advance registration is requested. Welcome!
viewing , August 18, 2026, 6:00 p.m. – 6:30 p.m.
Advance registration is requested. Welcome!
Get the latest properties that match your requirements in your inbox before they hit the market. Sign up to Wrede's buyer registry and enter your search criteria. We match all properties.
Some of our clients prefer to sell their homes without putting them on the open market. Here is a selection of homes that Wrede is selling off-market. They are only listed on our website with limited information and are not visible on Hemnet. We also have several villas, suites country and lakeside properties for sale that are not shown here. Are you looking for an exceptional home that is out of the ordinary? Please contact us at info@wrede.se and we will tell you more about our private listings.

If you want to register your interest in different types of properties (apartments, houses, country and lakeside homes, Skåne and Gotland), you must register for each property type.



 Wrede BRF Information prior to transfer of ownership